








$1,300,000 4 Morgan Lane
3
Beds
3
Bath
2,729
sqft
2.3
lot
Property Description
Refined Seacoast Living with the Comfort of a Single-Family Home
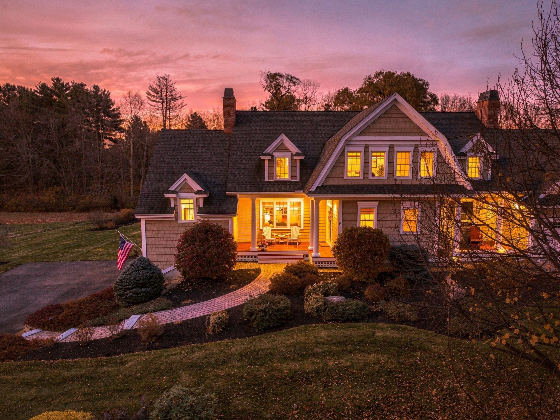
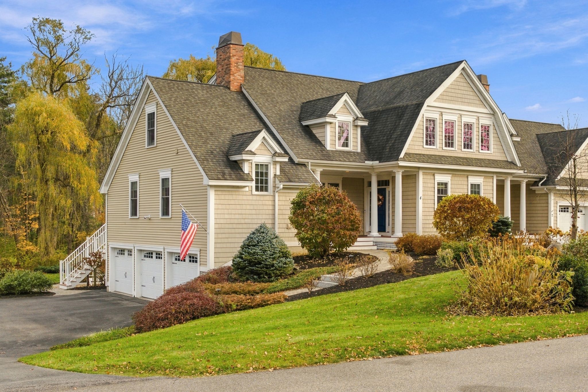
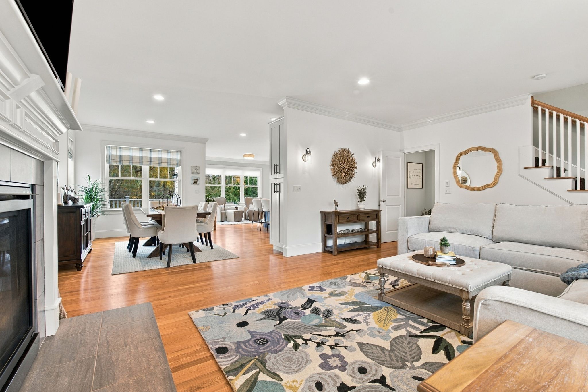
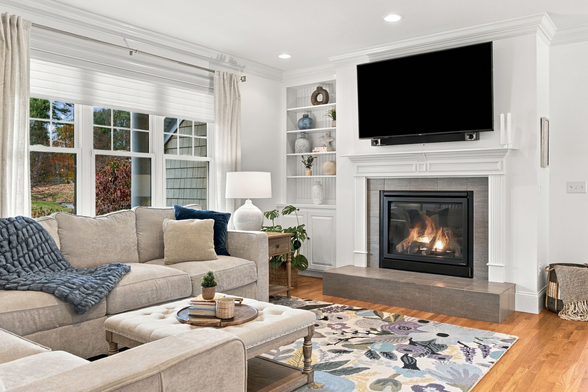
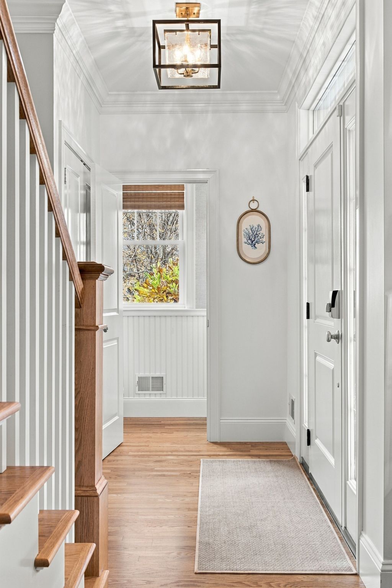
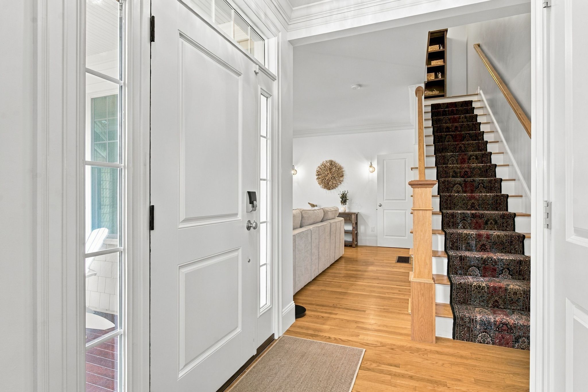
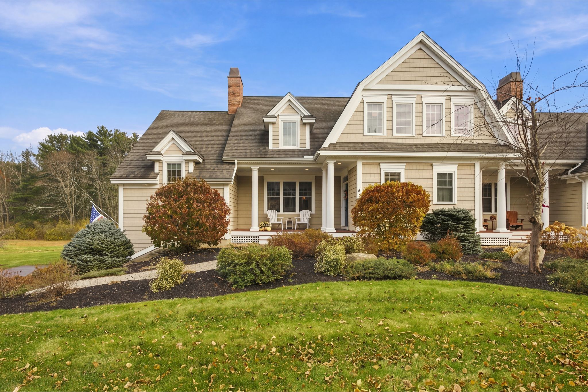
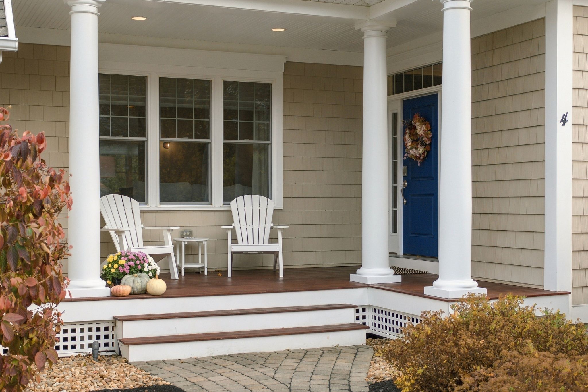
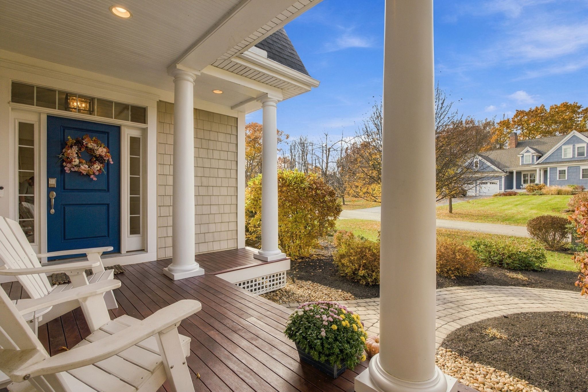
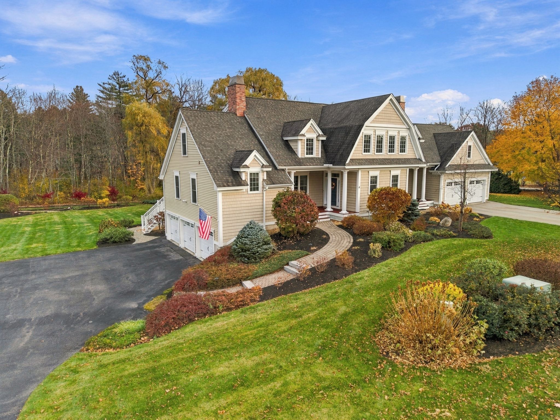
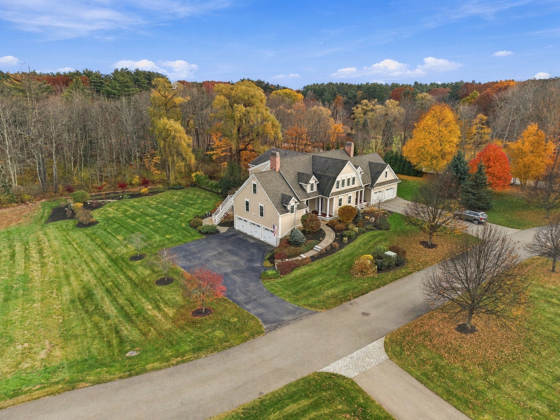
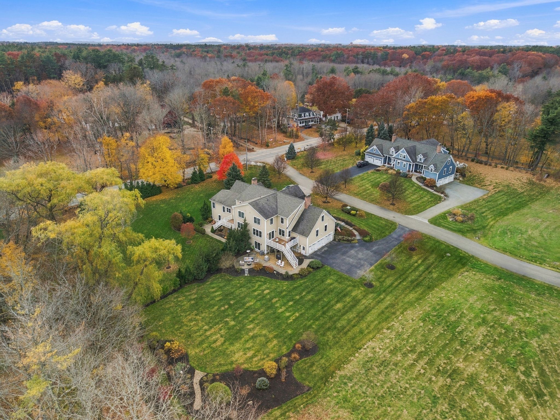
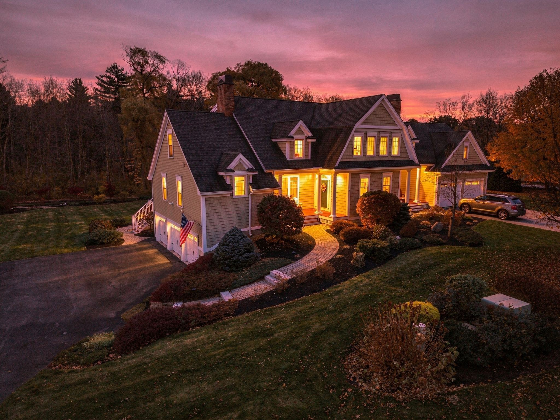
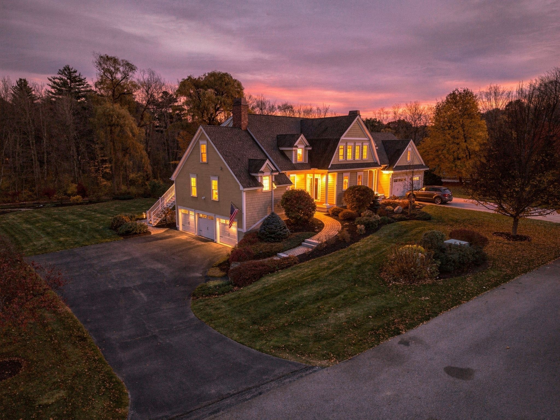
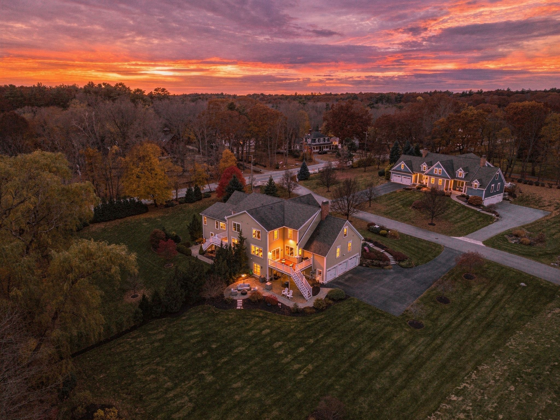
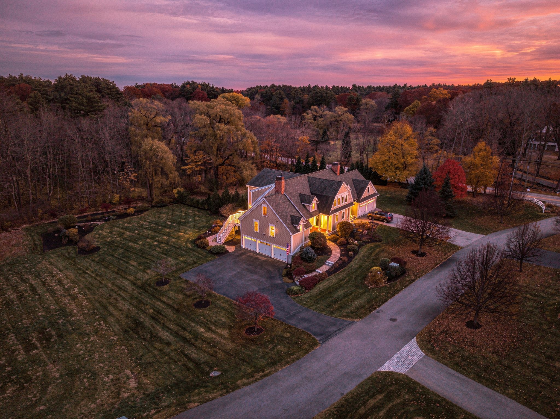
Discover refined Seacoast living at 4 Morgan Lane, a Craftsman-style luxury condominium with timeless New England architectural appeal in an intimate Green & Company pocket community in North Hampton. Offering approximately 2,700 square feet, this residence pairs the ease of condominium living with the comfort and generous proportions of a single-family home.
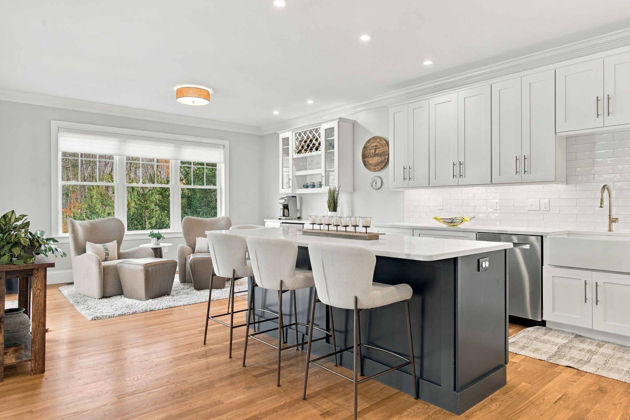
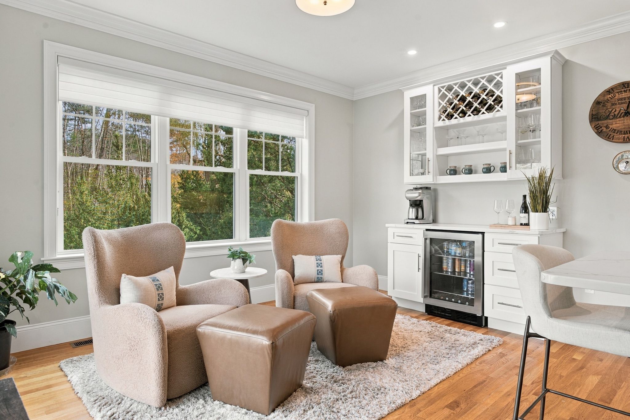
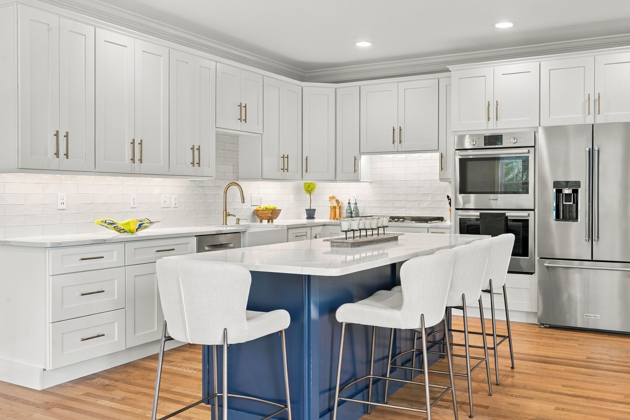
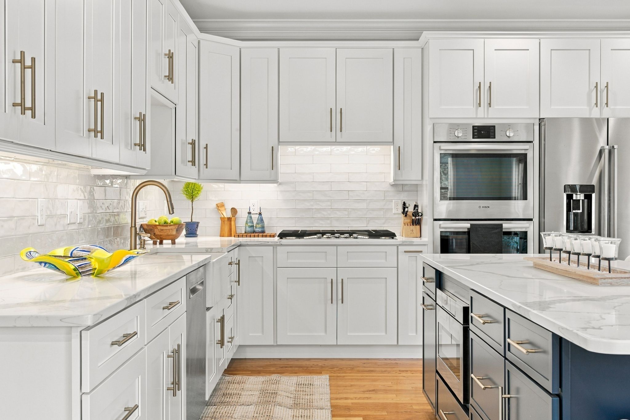
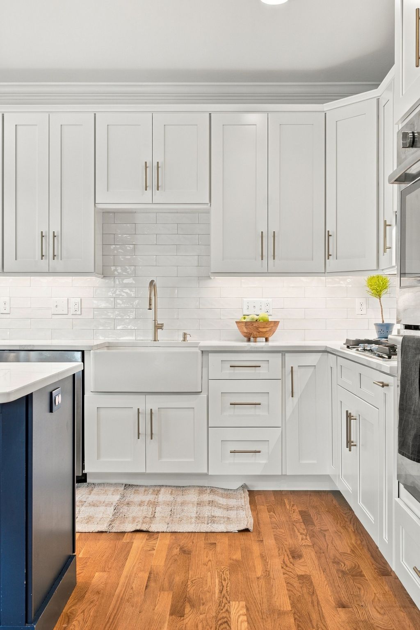
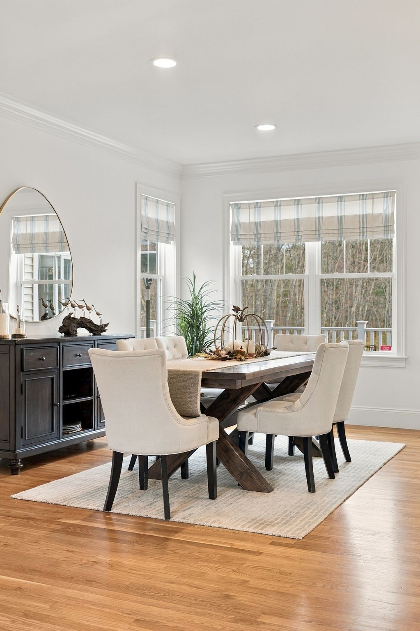
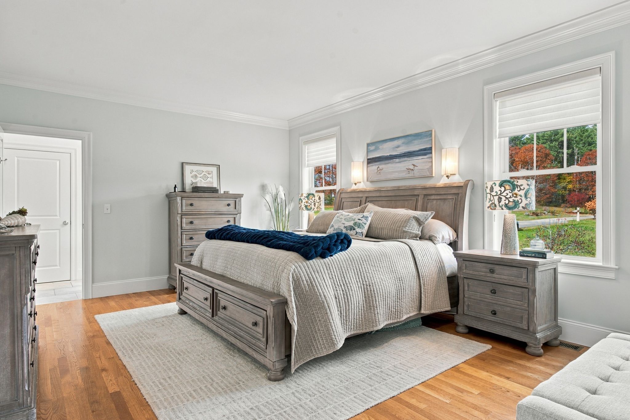
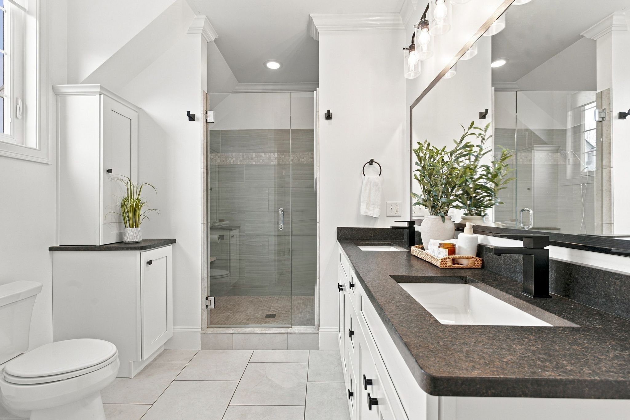
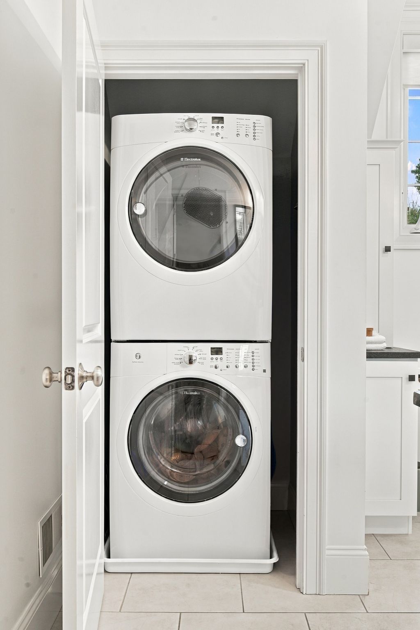
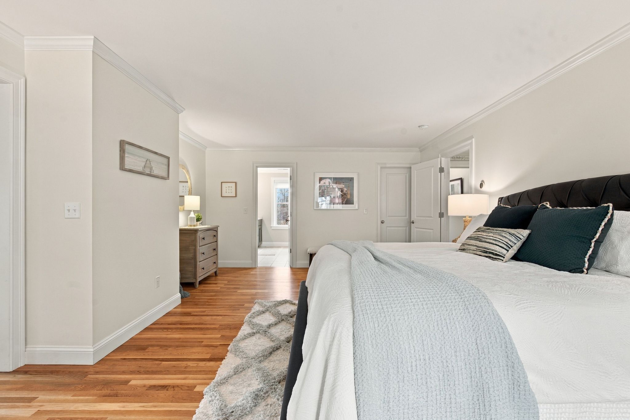
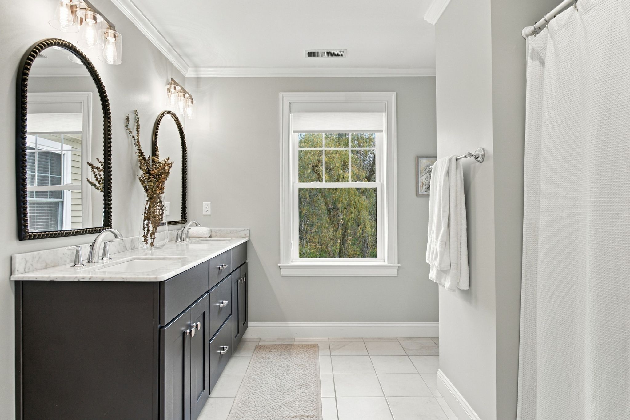
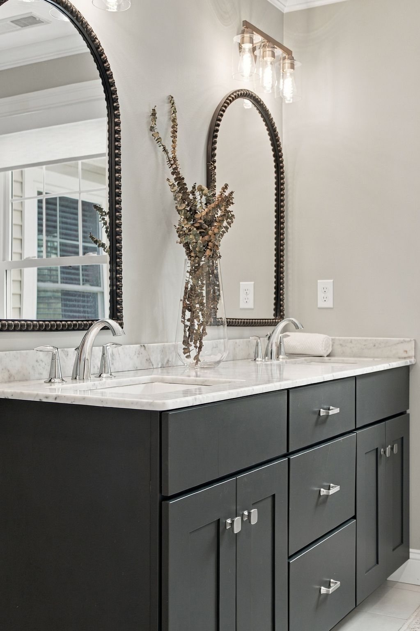
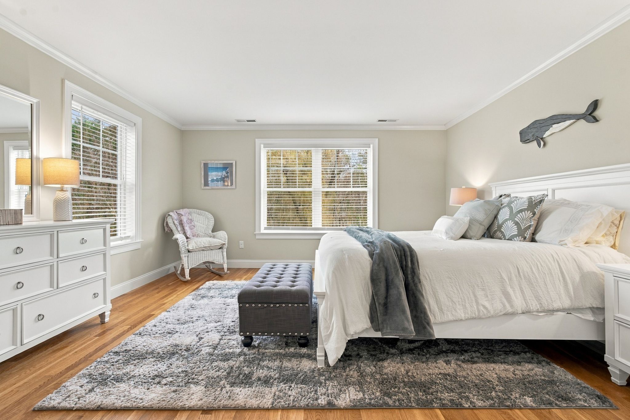
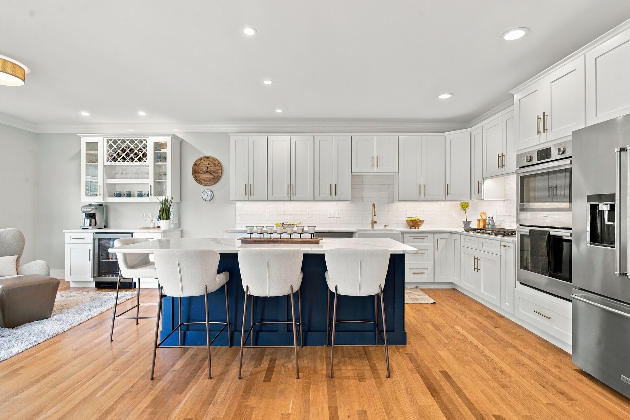
At the heart of the home, the chef’s kitchen, renovated in 2024, pairs thoughtfully designed cabinetry that maximizes storage with an expansive island that invites gathering. A wine bar and comfortable sitting area flow naturally into the dining and living spaces, creating a first floor that feels as practical for daily routines as it does welcoming for entertaining. The first-floor primary suite features an ensuite bath also renovated in 2024 with a generous walk-in shower. Laundry within the suite keeps everyday essentials conveniently on one level.
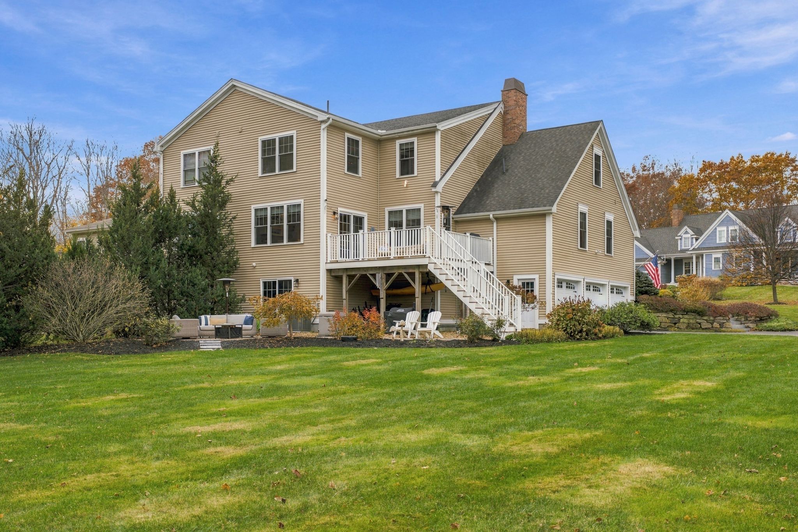
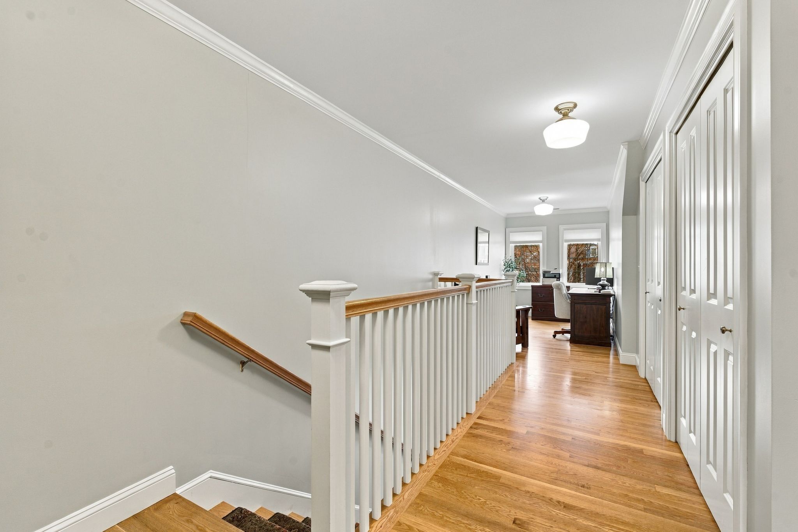
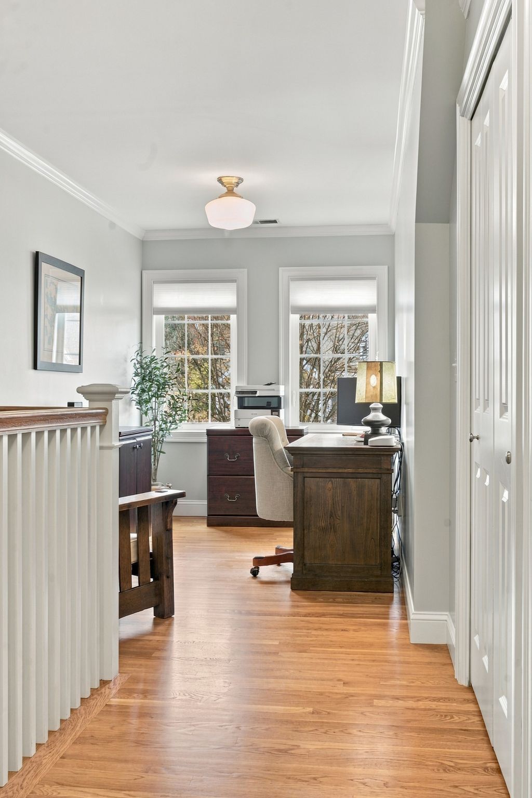
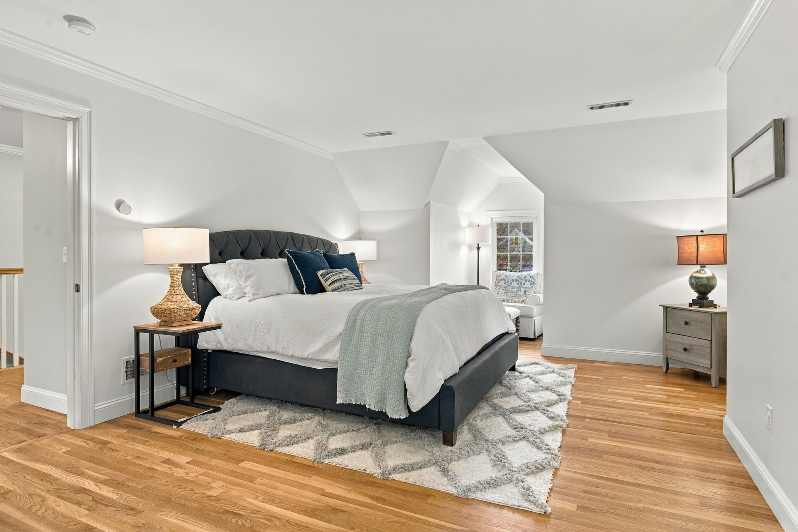
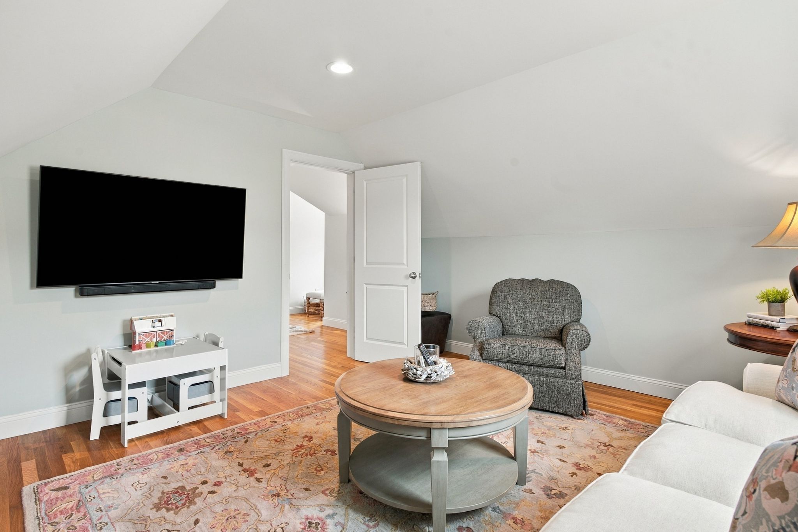
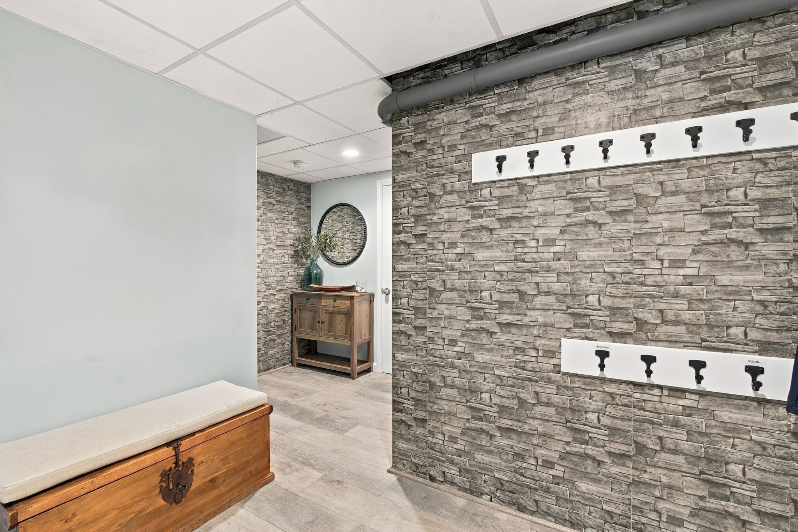
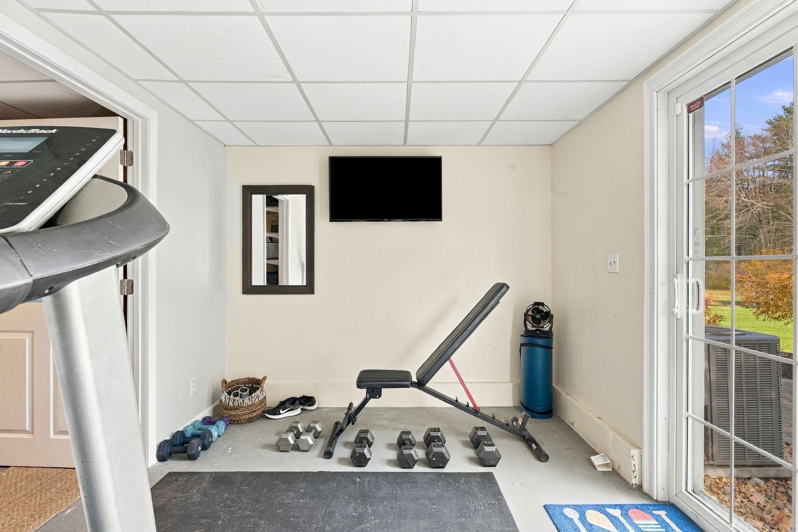
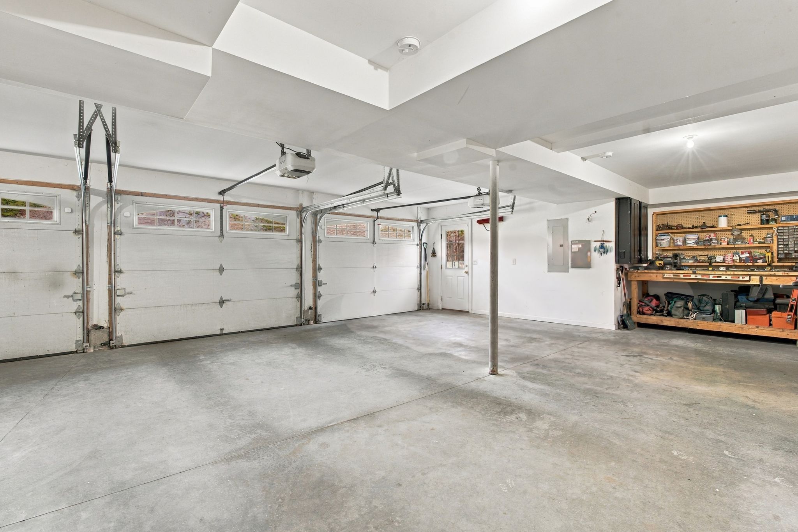
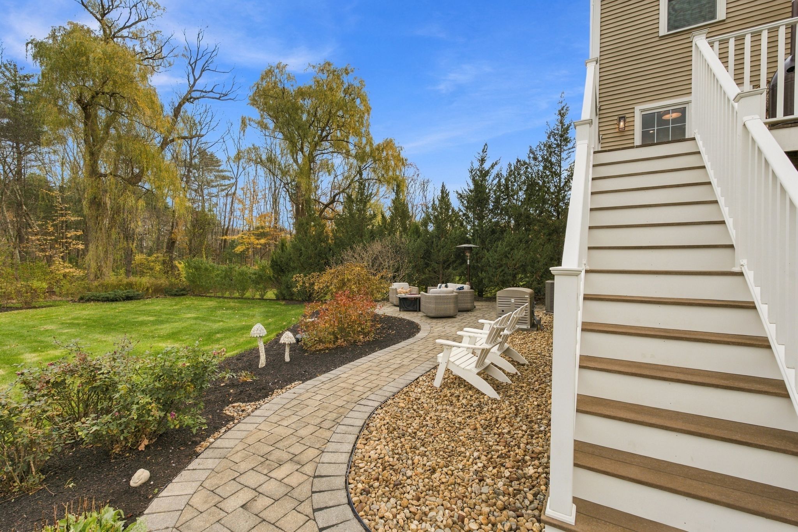
Upstairs, two generously sized bedrooms and flexible spaces accommodate guests, a home office, library, or media room as your needs evolve. The finished lower level offers additional space for storage, hobbies, and fitness, with walkout access to a stone patio. A rare three-bay garage with a convenient mudroom entry adds everyday practicality.
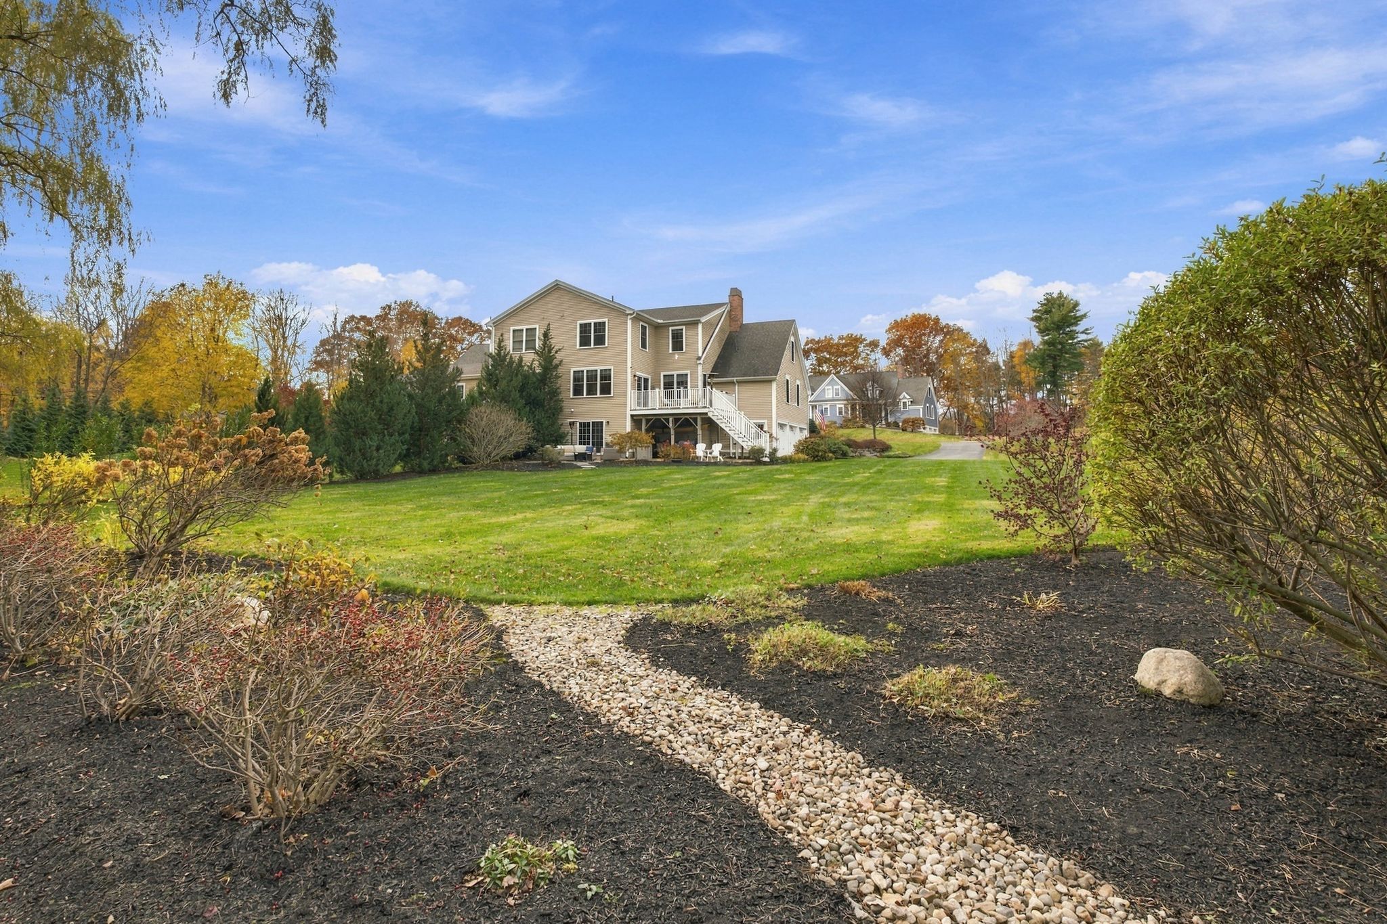
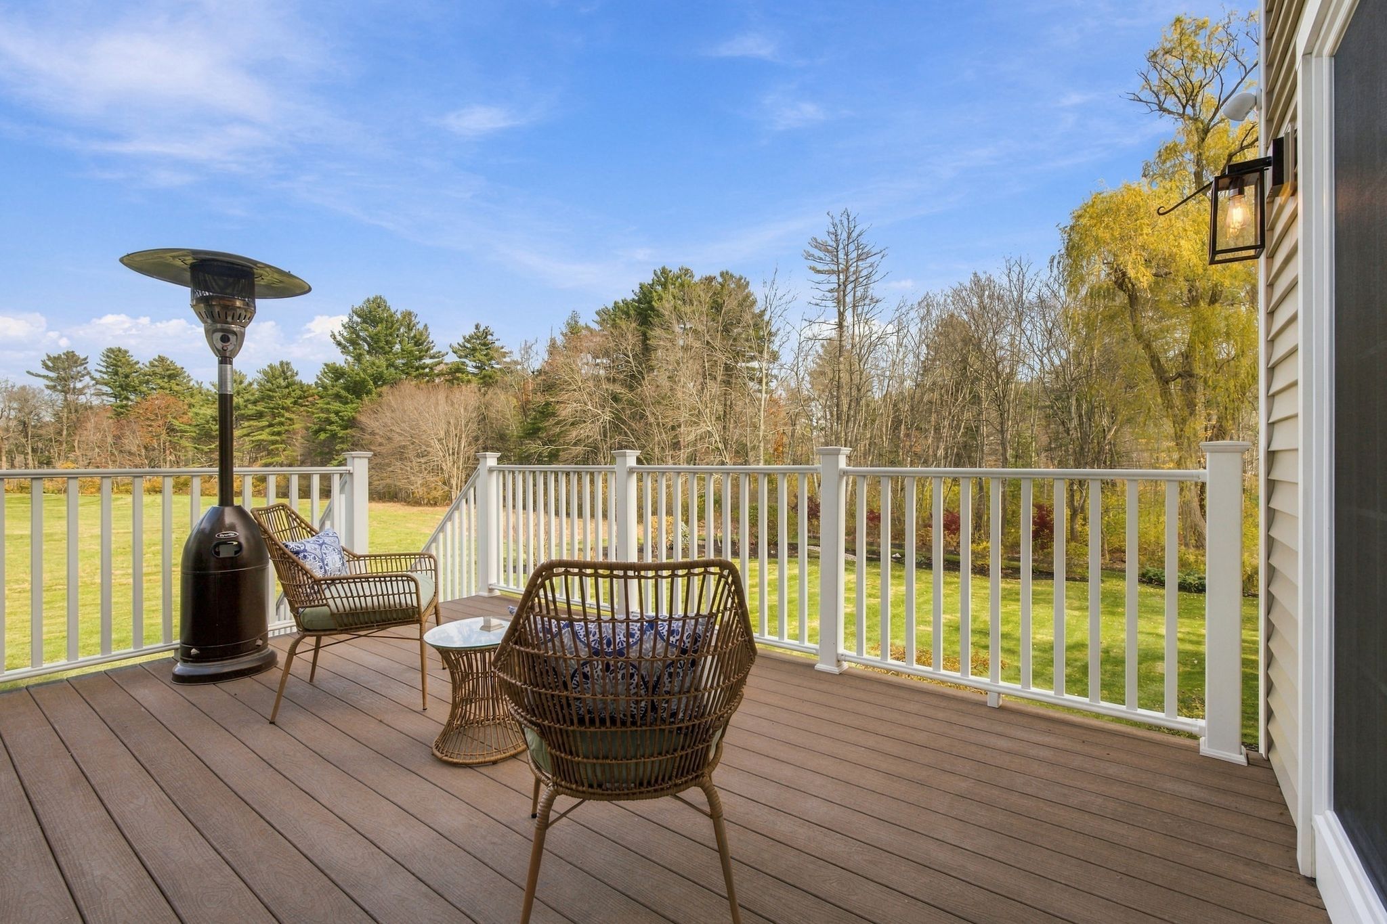
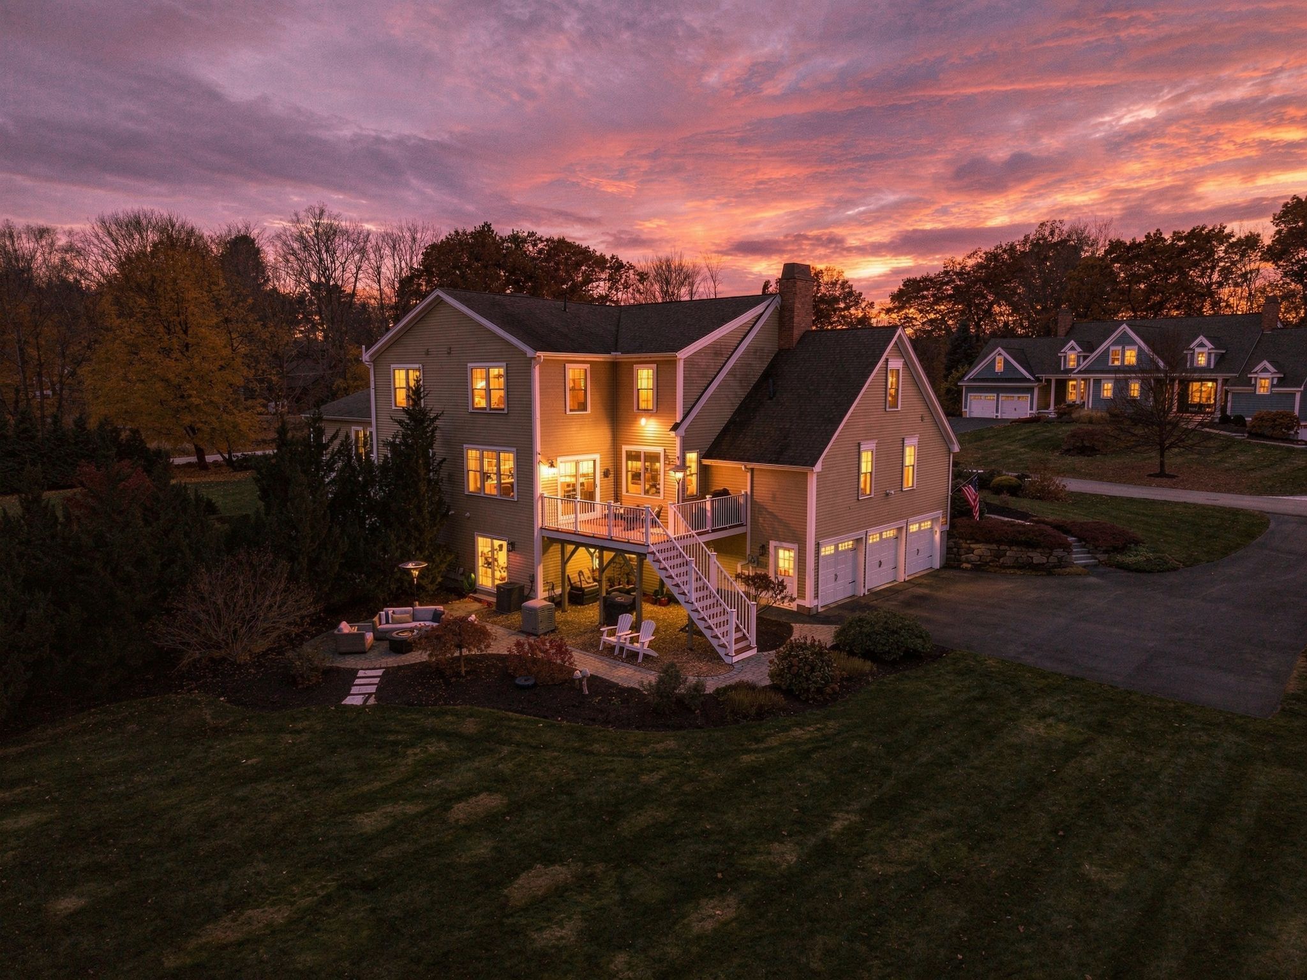
A spacious deck overlooks beautifully manicured grounds, seasonal plantings, and a peaceful woodland backdrop, creating a welcoming setting for morning coffee, outdoor dining, or unwinding at the end of the day.
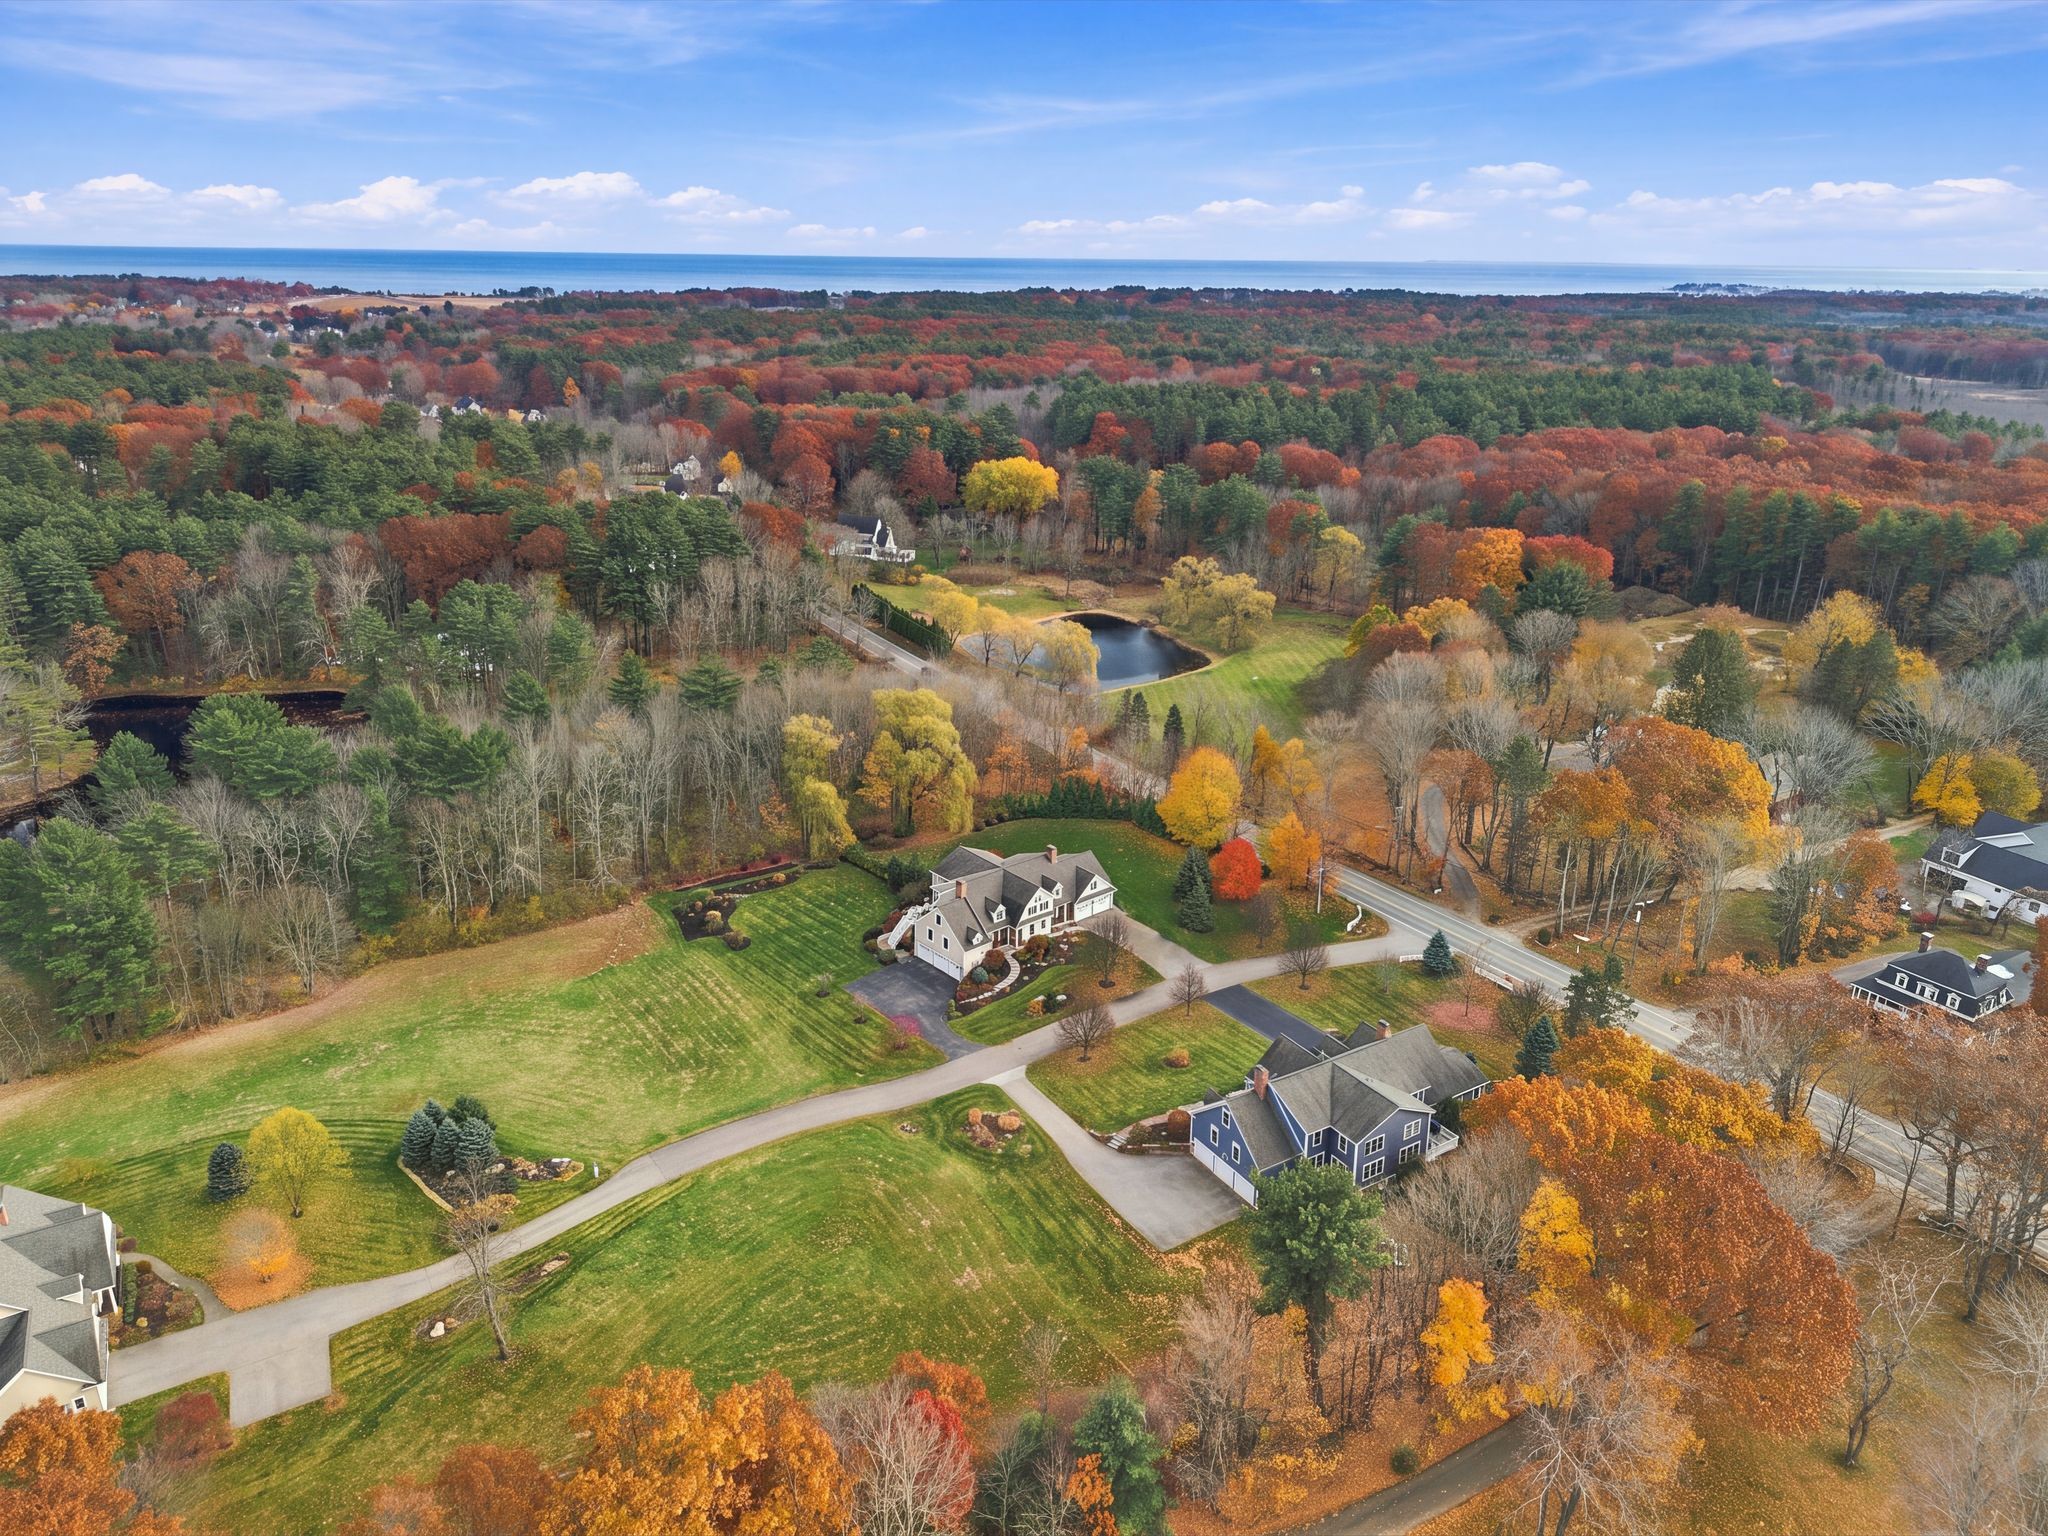
Close to the rail trail, scenic Route 1A, North Hampton State Beach, Runnymede Farm, and the historic Fish Houses, this home makes it easy to embrace the Seacoast lifestyle. Convenient access to Routes 1 and 111 and Interstate 95 keeps the greater region within reach. Settle into a home with room to host, space to unwind, and the convenience of condominium living.
Overview
Basic Information
Property Status
Active
Bed
3
Bath
3
Square Feet
2,729
Lot Size
2.3
Property Type
Condo
Year Built
2014
Features & Amenities
Total Area
2,729
Neighborhood
Morgan Lane
Architecture Styles
Craftsman
Water Source
Public
Sewer
Private
Lot Features
Condo Development, Landscaped, Level, Trail/Near Trail, Wetlands,Wooded, Abuts Conservation, Near Country Club, Near Golf Course, Near Paths,Near Shopping, Neighborhood, Near Hospital, Near School(s), Private
Parking
Driveway, Garage, Parking Spaces 4+, Paved
Heat Type
Propane, Direct Vent, Energy Star System, Forced Air, In Floor, Multi Zone, Radiant Floor, Gas Stove
Air Conditioning
Central
Laundry Room
First Floor
Appliances
Down Draft Cooktop, Gas Cooktop, Dishwasher, ENERGY STAR QualDishwshr, ENERGY STAR Qual Dryer, Microwave, Mini Fridge, Double Oven, WallOven, ENERGY STAR Qual Fridge, ENERGY STAR Qual Washer, Gas Stove, DomesticWater Heater, Propane Water Heater, Owned Water Heater, Tank Water Heater,Exhaust Fan, Vented Exhaust Fan
Other Interior Features
Attic with Hatch/Scuttle, Bar, Blinds, Dining Area, Draperies,Gas Fireplace, 1 Fireplace, Kitchen Island, Kitchen/Dining, Kitchen/Family, Kitchen/Living, Laundry Hook-ups, Living/Dining, Primary BR w/ BA, Natural Light, SecurityDoor(s), Walk-in Closet, Window Treatment, Programmable Thermostat, 1st FloorLaundry, Smart Thermostat Air Conditioner, CO Detector, Irrigation Meter, Smoke Detector, HW/Batt Smoke Detector, Gas Stove
Other Exterior Features
Deck, Patio, Porch, Storage, Window Screens, Double PaneWindow(s), ENERGY STAR Qual Windows, , Irrigation System,Security System, StandbyGenerator
Other Comments
2.3 acres of common land for 4 Morgan Lane, part of Morgan Way East Condo
Single-Family Feel, Condo Convenience
Approximately 2,700 square feet of Craftsman-style living in an intimate Green & Company pocket community, offering generous space with the ease of condominium ownership.
First-Floor Primary Retreat
An ensuite bath renovated in 2024, generous walk-in shower, and laundry within the suite make everyday living convenient and comfortable.
Designed for Gathering
The kitchen, renovated in 2024, features thoughtfully planned storage, an expansive island, and a comfortable sitting area with a built-in wine bar—all flowing naturally into the dining and living spaces.
Rare Three-Bay Garage & Flexible Space
Two upstairs bedrooms and versatile flex spaces offer room for guests, work, or hobbies. The finished walkout lower level features a gym, storage, and convenient mudroom entry from the three-bay garage.
Peaceful Setting, Coastal Lifestyle
Enjoy a spacious deck, stone patio, landscaped grounds, and woodland backdrop near the rail trail, North Hampton State Beach, and major commuter routes.
Are you interested?
Schedule a Tour
Why New Hampshire
Your go-to source for all things New Hampshire & more.Exclusive Access to Our Listings
Be the first to know — get exclusive listings before they hit the market