


$11,750,000
59 Broadview Terrace
6
Beds
8
Bath
9,874
sqft
295 ft
Shoreline
Property Description
An Extraordinary Governor’s Island Waterfront Estate
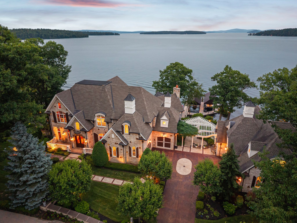
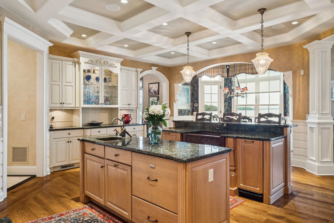
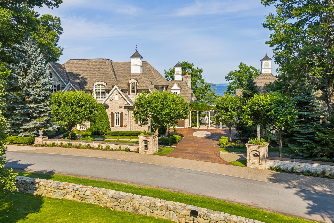
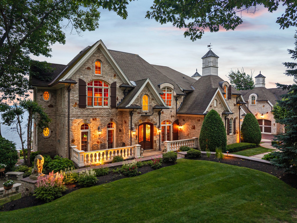
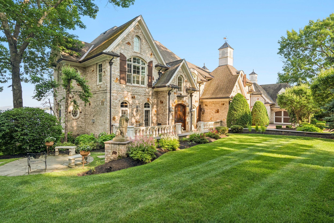
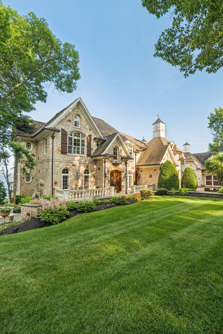
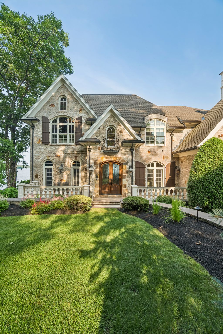
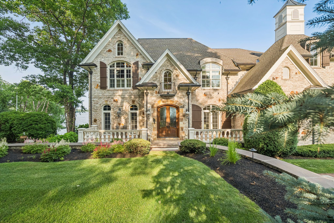
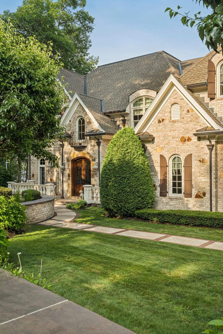
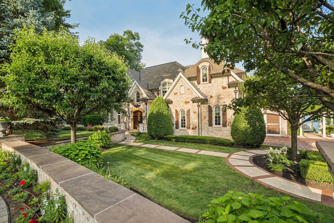
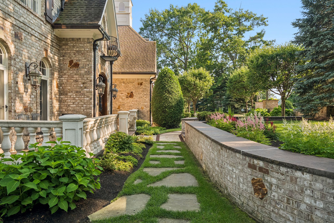
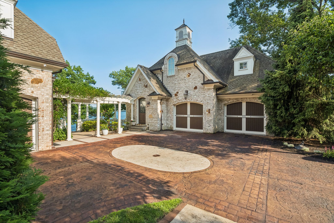
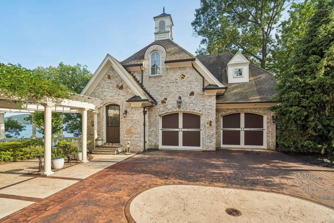
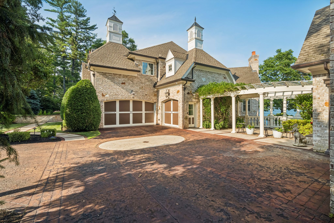
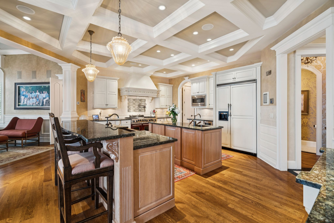
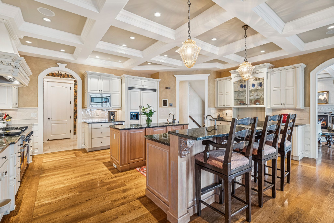
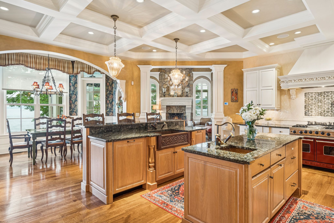
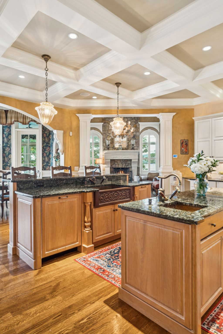
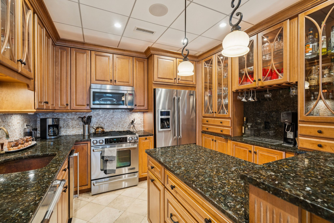
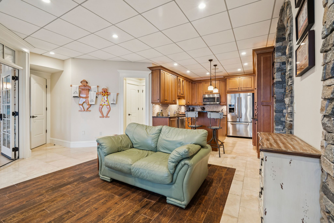
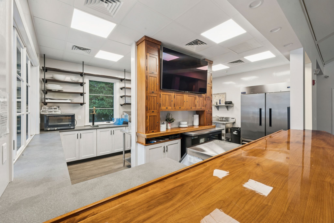
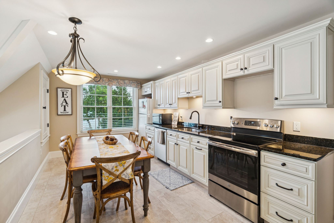
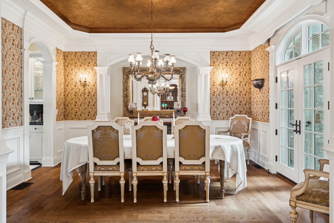
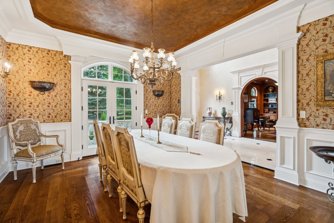
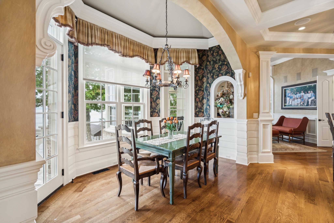
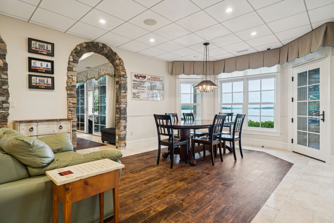
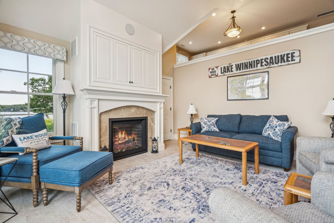
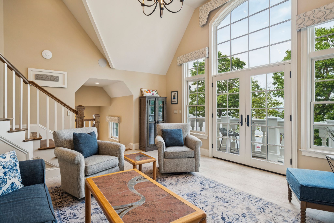
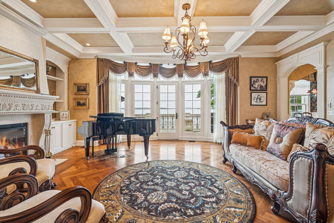
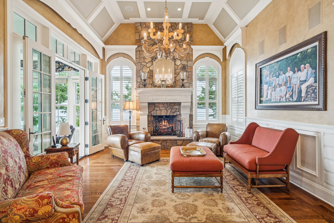
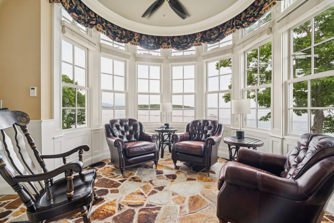
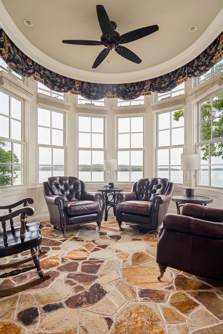
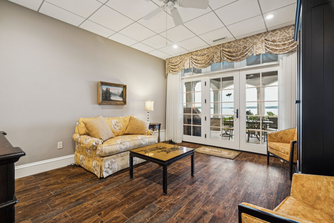
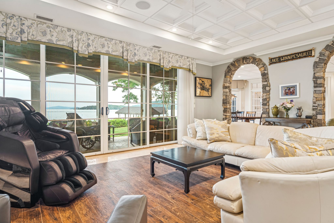
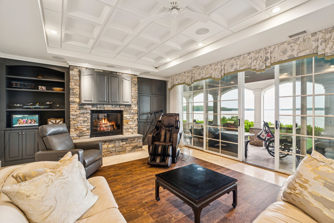
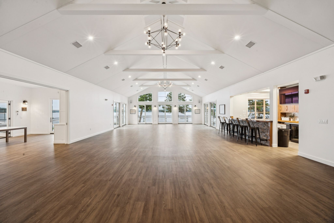
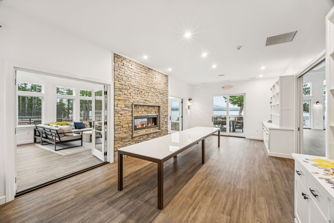
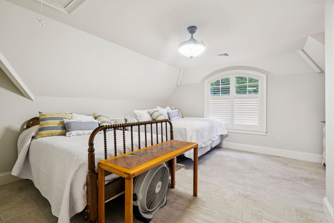
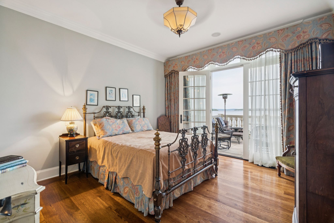
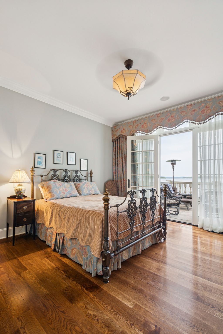
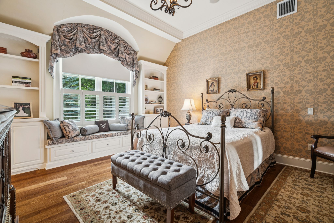
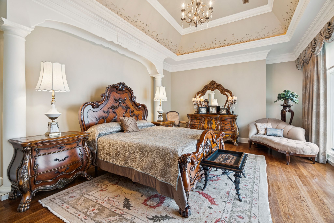
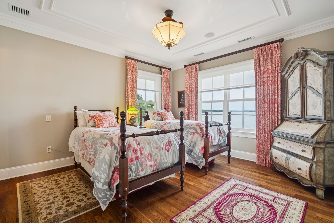
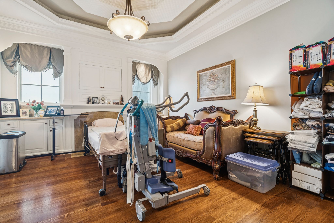
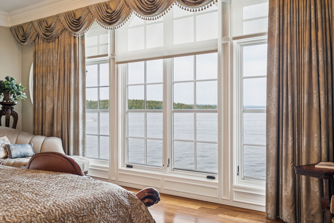
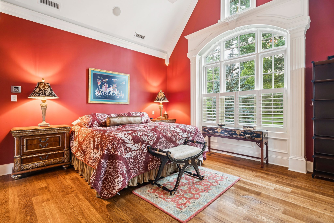
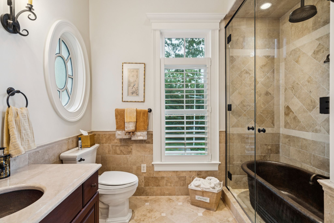
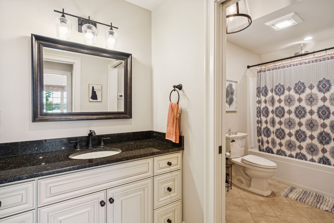
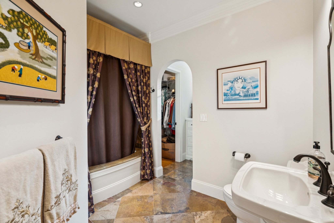
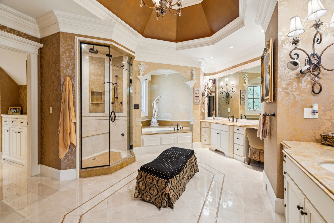
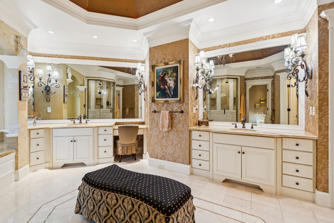
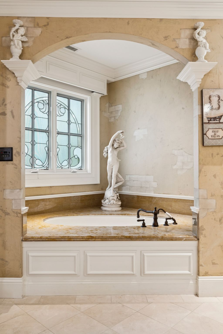
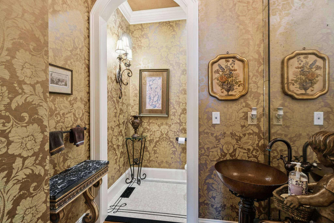
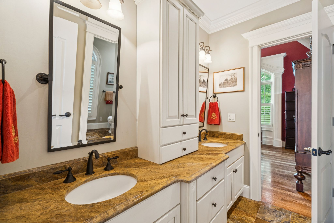
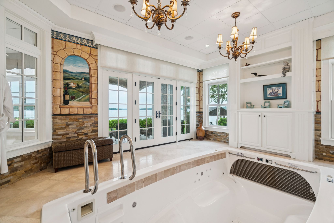
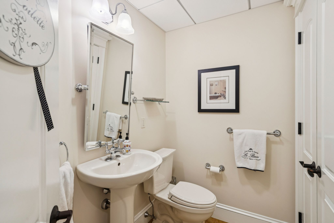
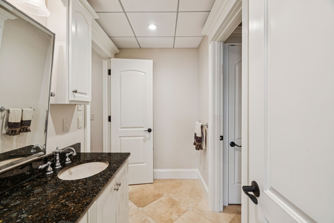
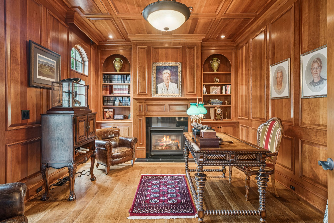
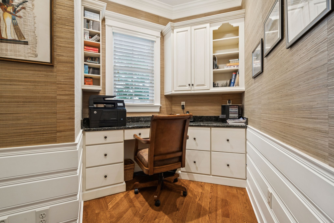
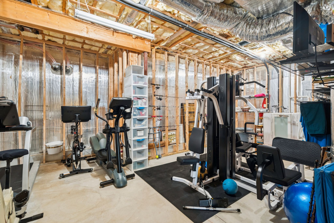
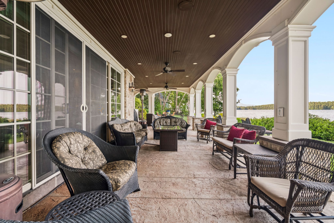
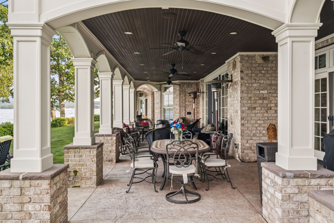
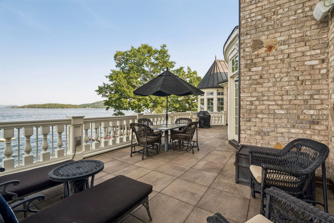
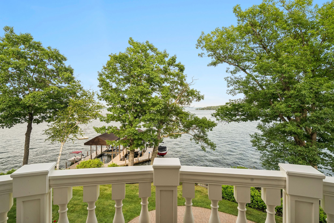
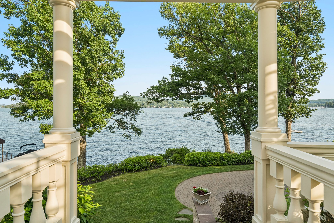
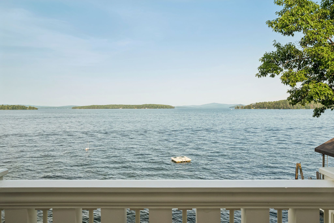
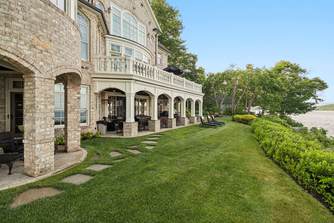
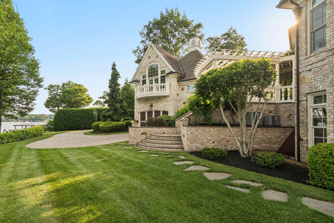
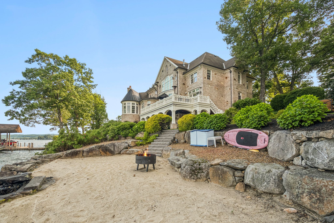
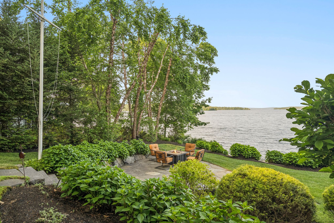
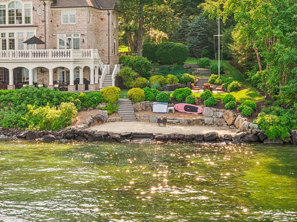
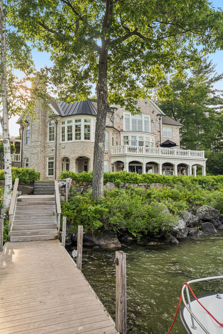
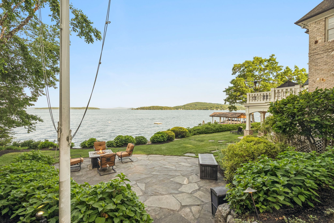
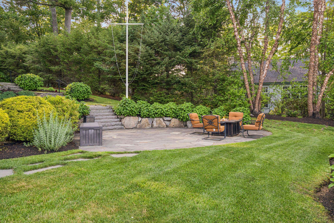
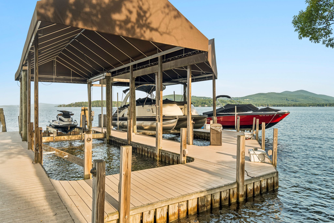
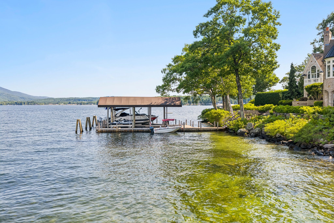
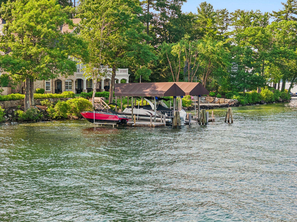
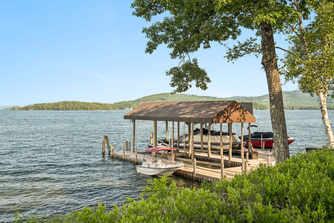
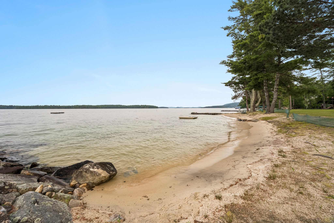
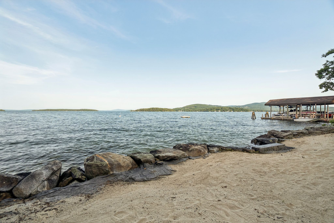
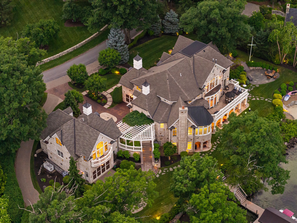
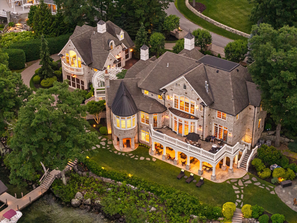
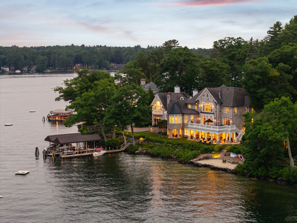
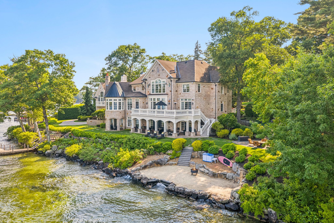
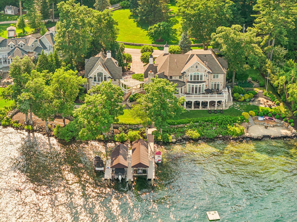
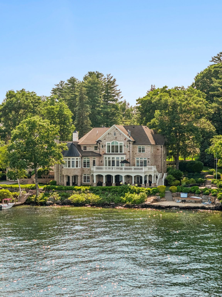
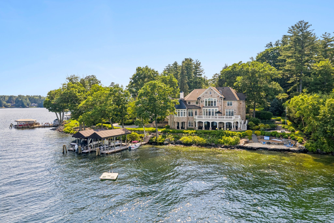
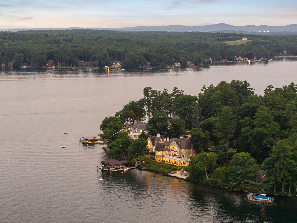
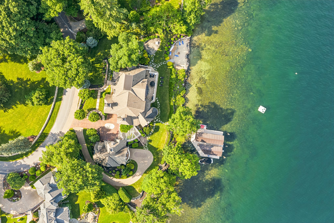
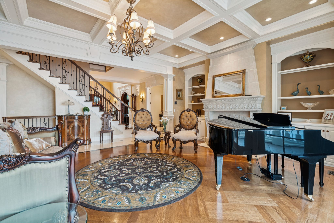
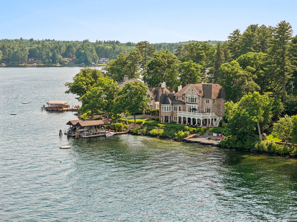
Experience the pinnacle of Lake Winnipesaukee waterfront living from this extraordinary Governor's Island estate, offering 295 feet of pristine shoreline and a rare private sandy beach on one of the lake's most coveted waterfront settings. Perfectly positioned to capture panoramic lake and mountain views, this exceptional residence features 6 bedrooms, 8 bathrooms, and timeless craftsmanship throughout. Designed for both grand entertaining and everyday living, the home showcases custom millwork, stone and iron accents, soaring ceilings, and expansive gathering spaces. Walls of glass frame breathtaking waterfront views while filling the home with natural light. A private elevator provides convenient access to every level. The gourmet chef's kitchen anchors the home and flows seamlessly into elegant living and dining areas, a private library, executive office, and thoughtfully designed guest accommodations. The luxurious primary suite offers spectacular lake views, a spa-inspired bath, and refined custom finishes. Multiple fireplaces, recreation spaces, and generous garage capacity complete the interior. Outside, enjoy expansive docking, beautifully landscaped grounds, sweeping lawns, stone patios, and exceptional outdoor living spaces designed for entertaining or quiet relaxation. The private sandy beach provides the perfect setting for swimming, launching kayaks or paddleboards, or simply enjoying the crystal-clear waters of Lake Winnipesaukee. A rare opportunity to own one of Governor's Island's premier waterfront estates, offering unmatched privacy, year-round luxury, and the very best of New Hampshire's Lakes Region lifestyle.
A Message from the Family Who Called 59 Broadview Home
Adam Dow sits down with Donna Hosmer, daughter of the owners of 59 Broadview Terrace and a longtime Governor’s Island resident. Donna served two terms on the Governor’s Island Club Board and spent many years leading the Club’s children’s program, giving her a unique perspective on the community, its traditions, and what makes life on Governor’s Island so special.
Overview
Basic Information
Property Status
For Sale
Square Feet
9,874
Lot Size
.87
Property Type
Waterfront
Year Built
2007
Features & Amenities
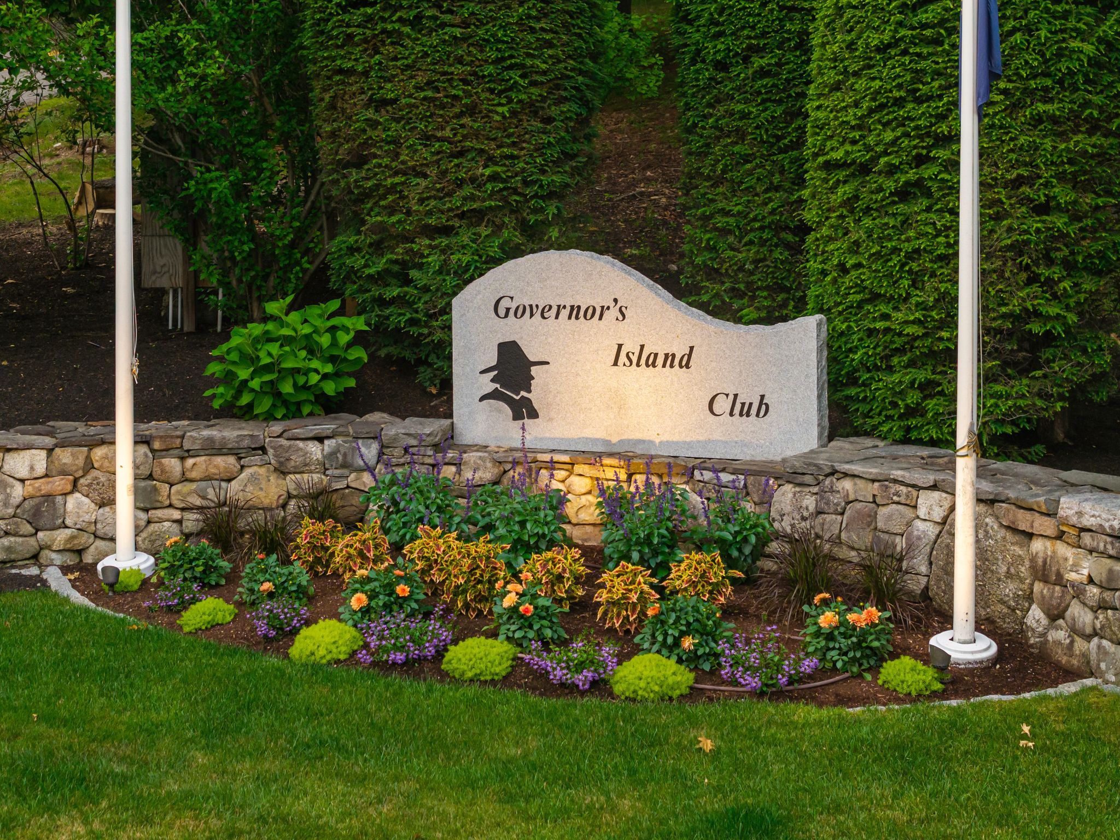
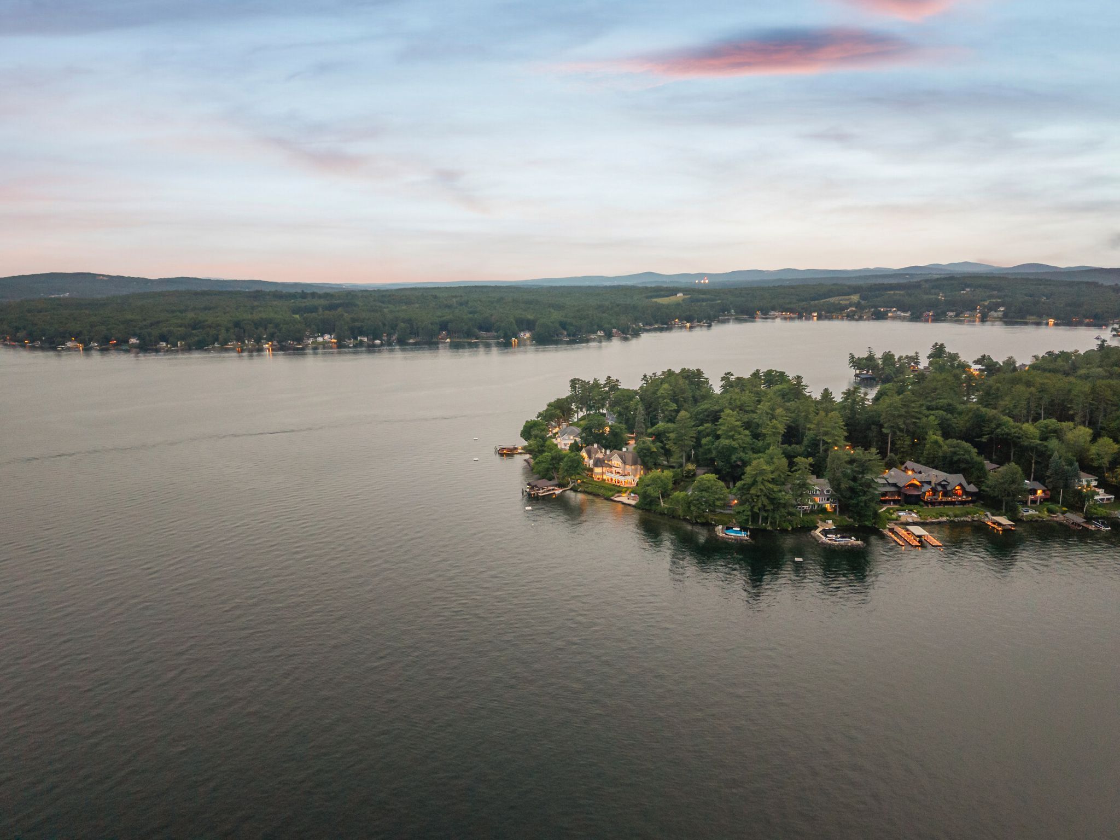
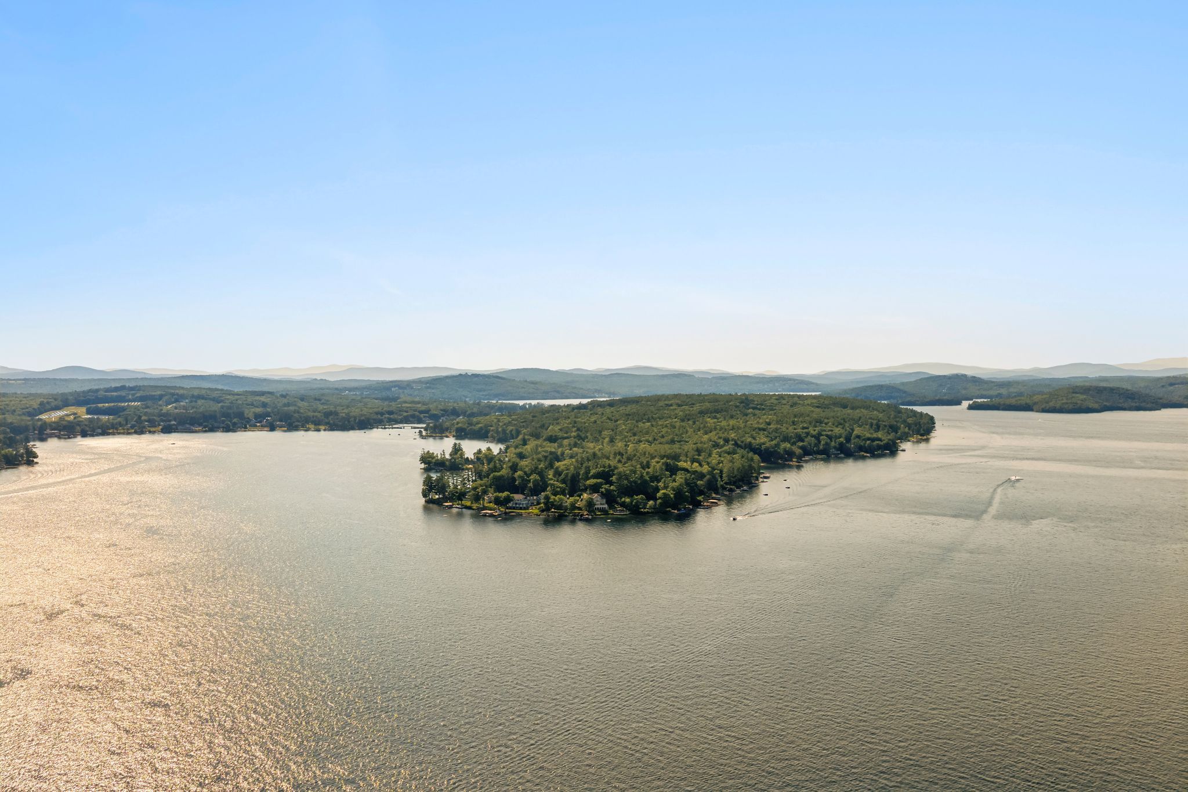
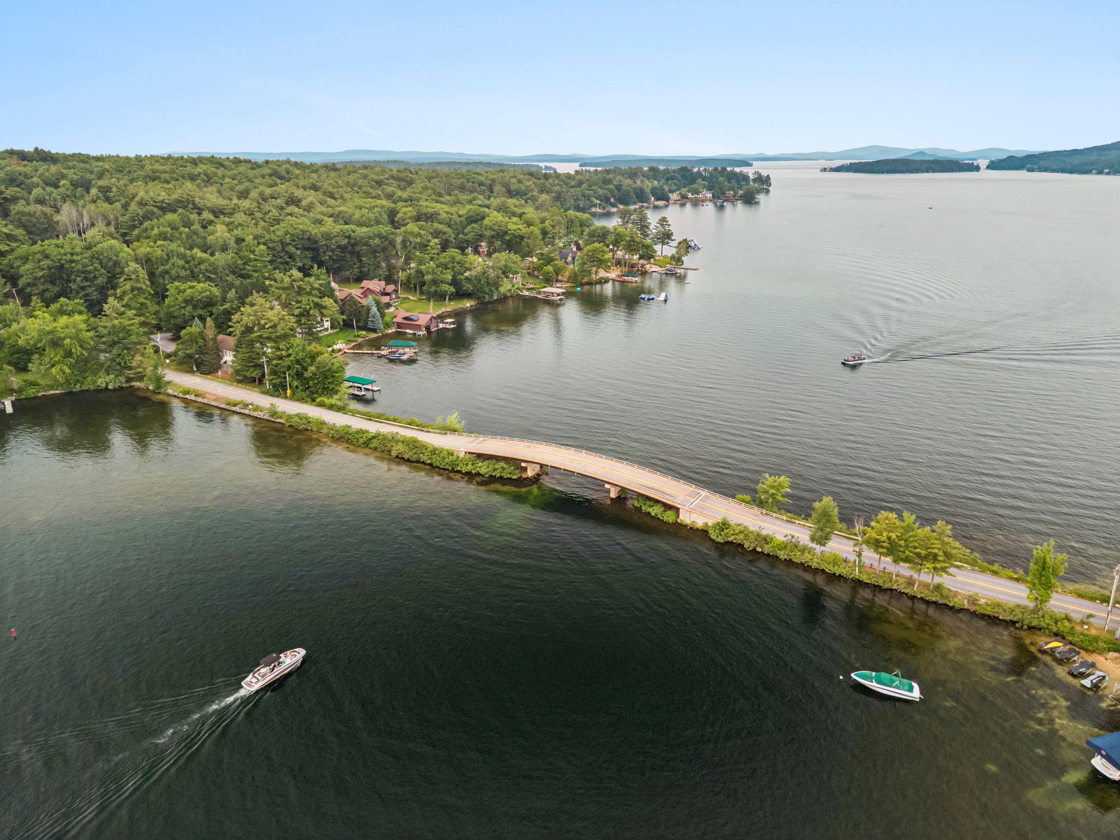
Governor's Island Club is an exceptional private community of approximately 175 homes, many of which serve as cherished seasonal retreats. Thoughtfully maintained covenants preserve the island's natural beauty, architectural character, and peaceful atmosphere, creating an environment that feels both timeless and inviting.
At first glance, with its coveted Lake Winnipesaukee shoreline and convenient proximity to Laconia Airport, one might expect an exclusive community where privacy takes precedence. While privacy is certainly respected, what truly defines Governor's Island Club is its extraordinary sense of community.
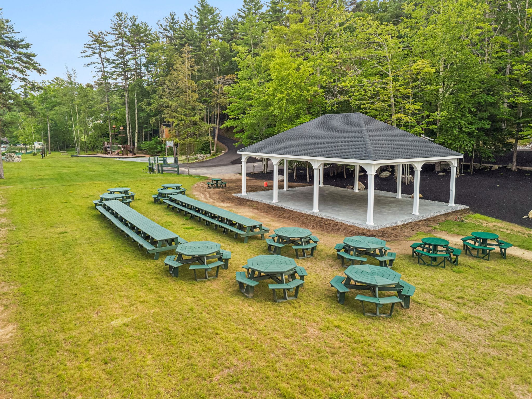
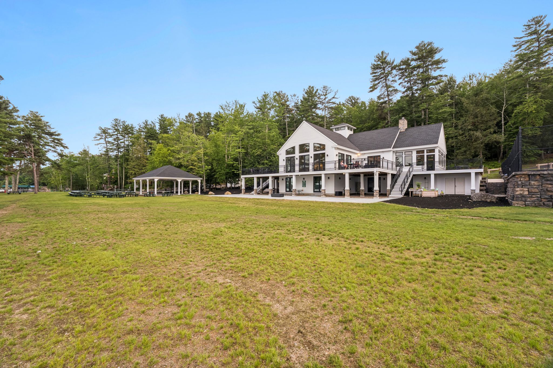
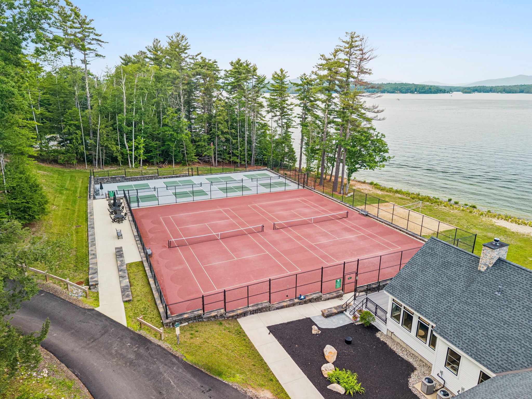
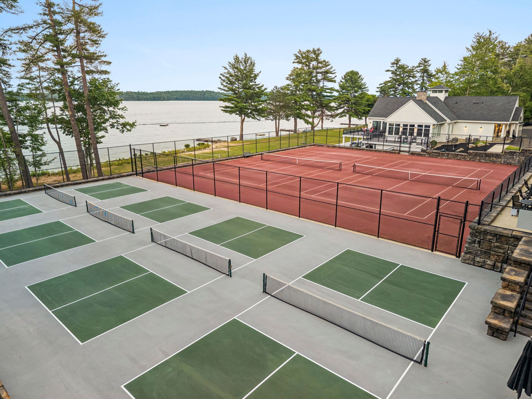
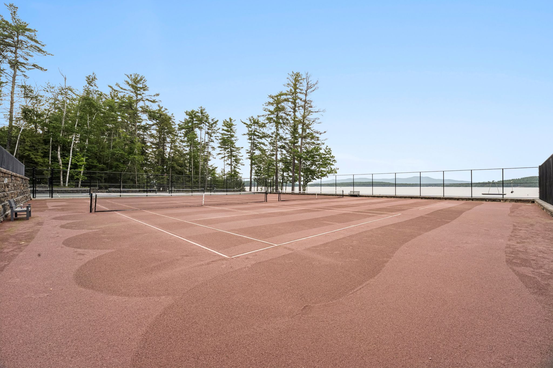
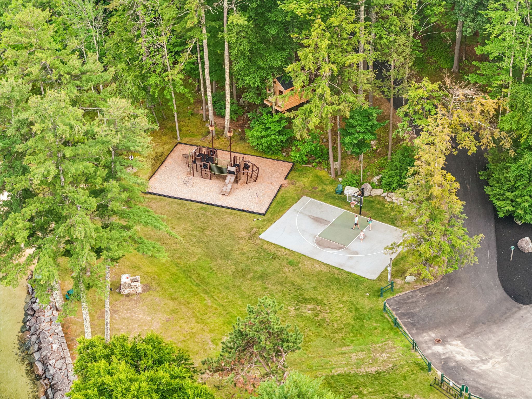
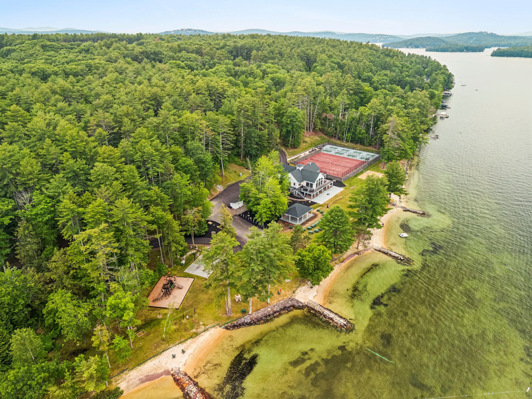
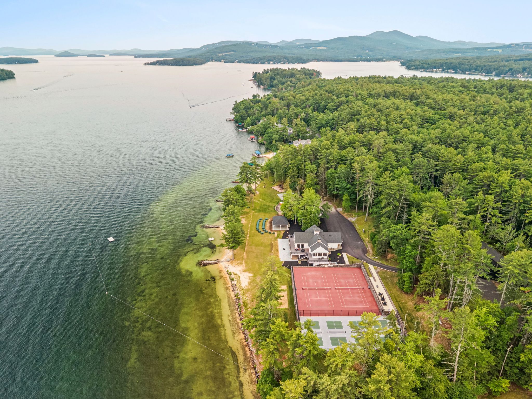
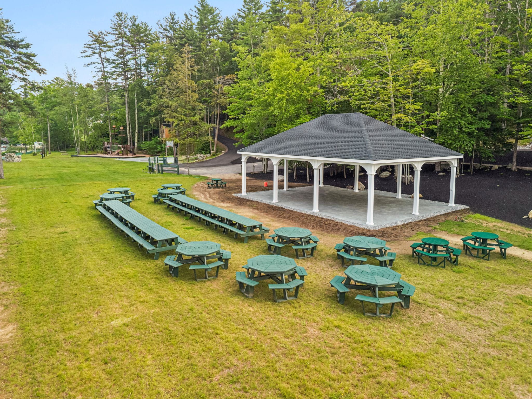
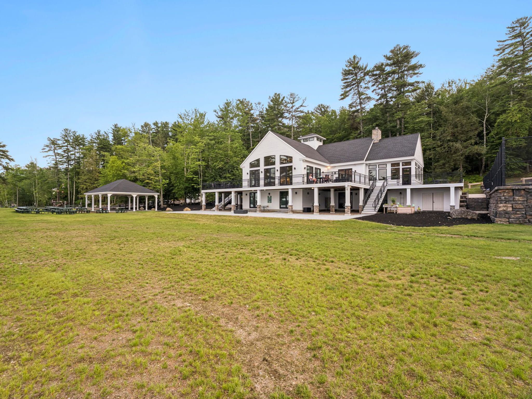
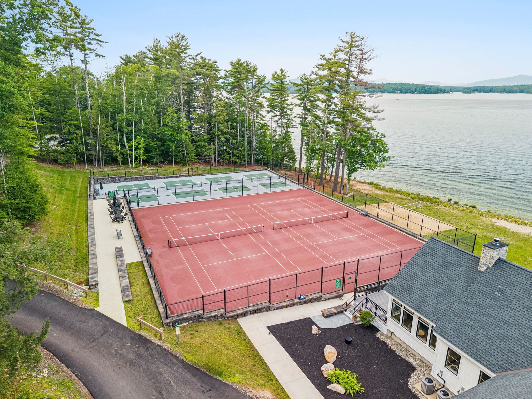
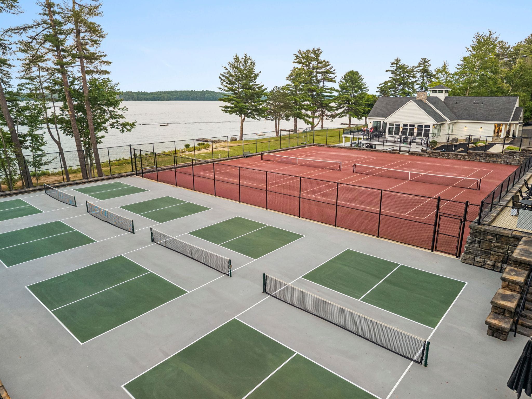
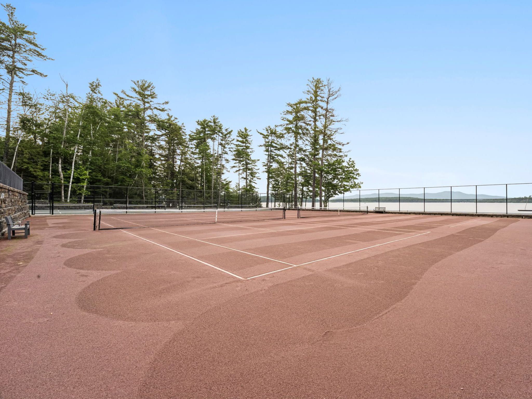
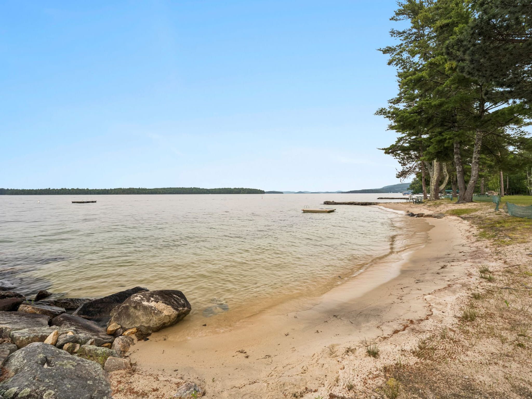
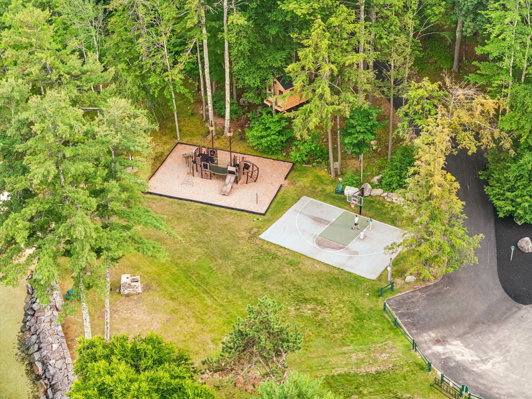
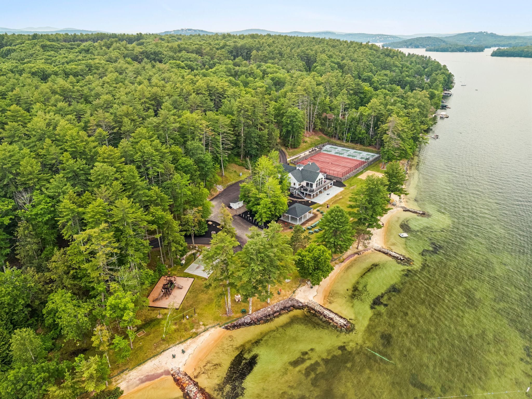
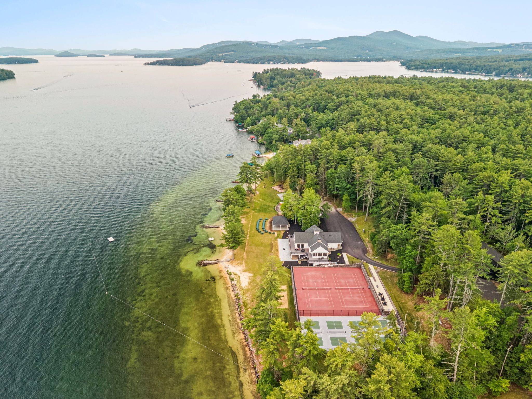
The island's exceptional amenities create the perfect setting for neighbors to connect throughout every season. Three private community beaches offer distinct experiences, from the beloved main beach - widely regarded as the heart of the island - to quieter stretches of shoreline ideal for peaceful afternoons. The main beach features a beautifully maintained lakeside gathering space complete with one of the Lakes Region's finest tennis and pickleball complexes, newly renovated courts, a basketball court, an expansive playground with a new children's treehouse, and an outdoor pavilion that hosts everything from community celebrations to private events.
Residents also enjoy a fully equipped clubhouse with an inviting event space, library, and game room, along with a private boat launch, kayak and canoe storage at South Beach, and miles of meticulously maintained hiking and snowshoeing trails that wind throughout the island's natural landscape.
Throughout the summer, the community comes alive with an unmistakable energy. Neighbors gather for pickleball and tennis matches, yoga on the beach lawn, book clubs, card nights, holiday celebrations, Cars & Coffee gatherings, live music at the pavilion, children's activities, boating adventures, and countless spontaneous get-togethers. Just as importantly, residents are encouraged to introduce their own traditions, hobbies, and interests, creating an ever-evolving calendar of experiences that reflects the passions of the people who call the island home.
It's the rare place where you arrive believing you've found your dream home, only to discover that the greatest luxury is the community itself. Time and again, residents describe living here as "winning the lottery" - not simply because of the spectacular homes, pristine lakefront, and breathtaking views, but because of the lifelong friendships and genuine sense of belonging that naturally develop.
Most people are initially drawn by the beauty of Lake Winnipesaukee and the exceptional homes. They stay because of something far more meaningful: a welcoming community where authentic connections flourish, neighbors become lifelong friends, and the feeling of belonging is something that can only be understood once you've experienced it.
Custom Luxury Construction with Timeless Craftsmanship
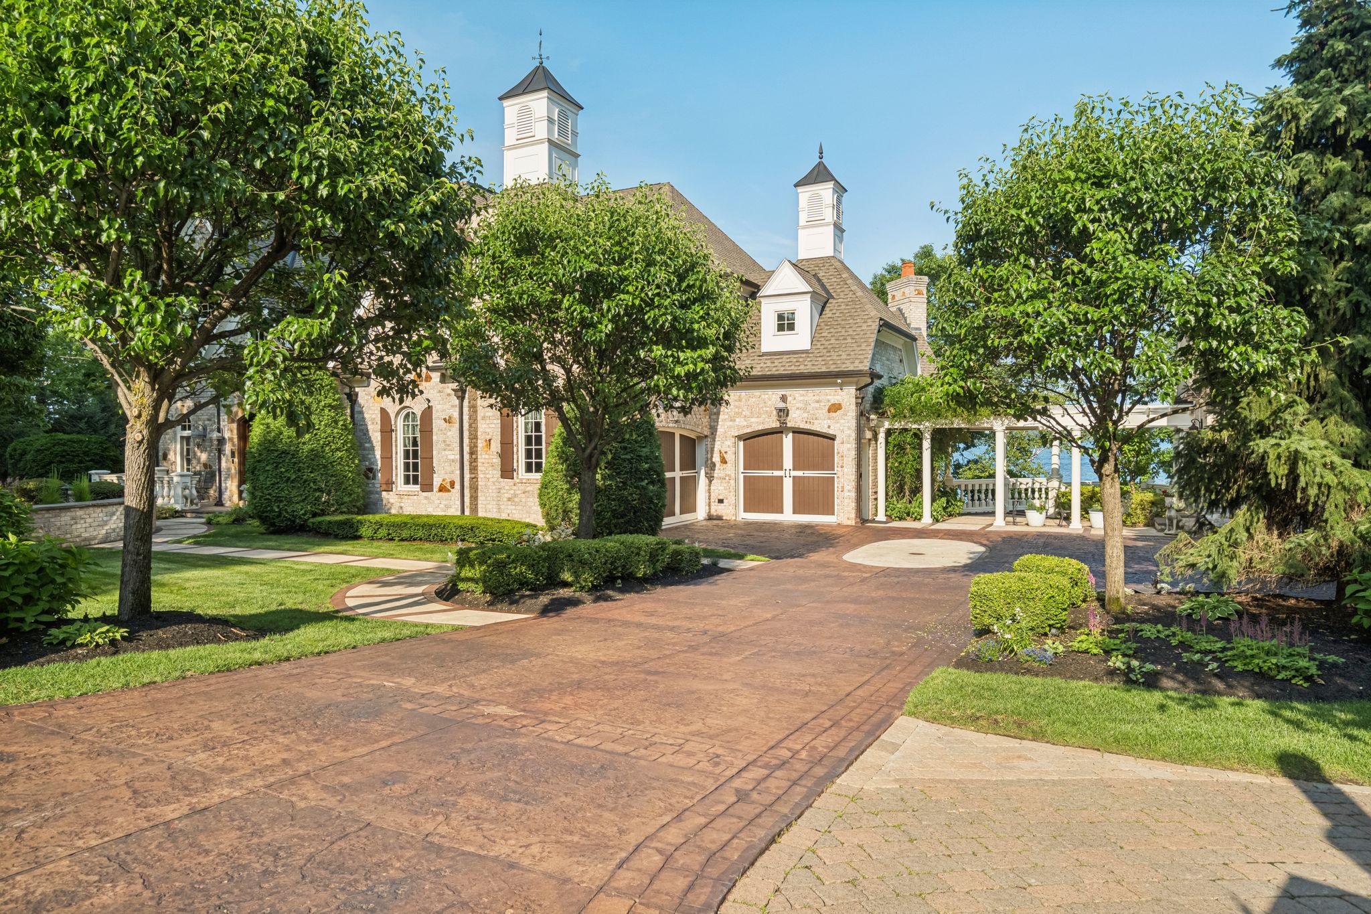
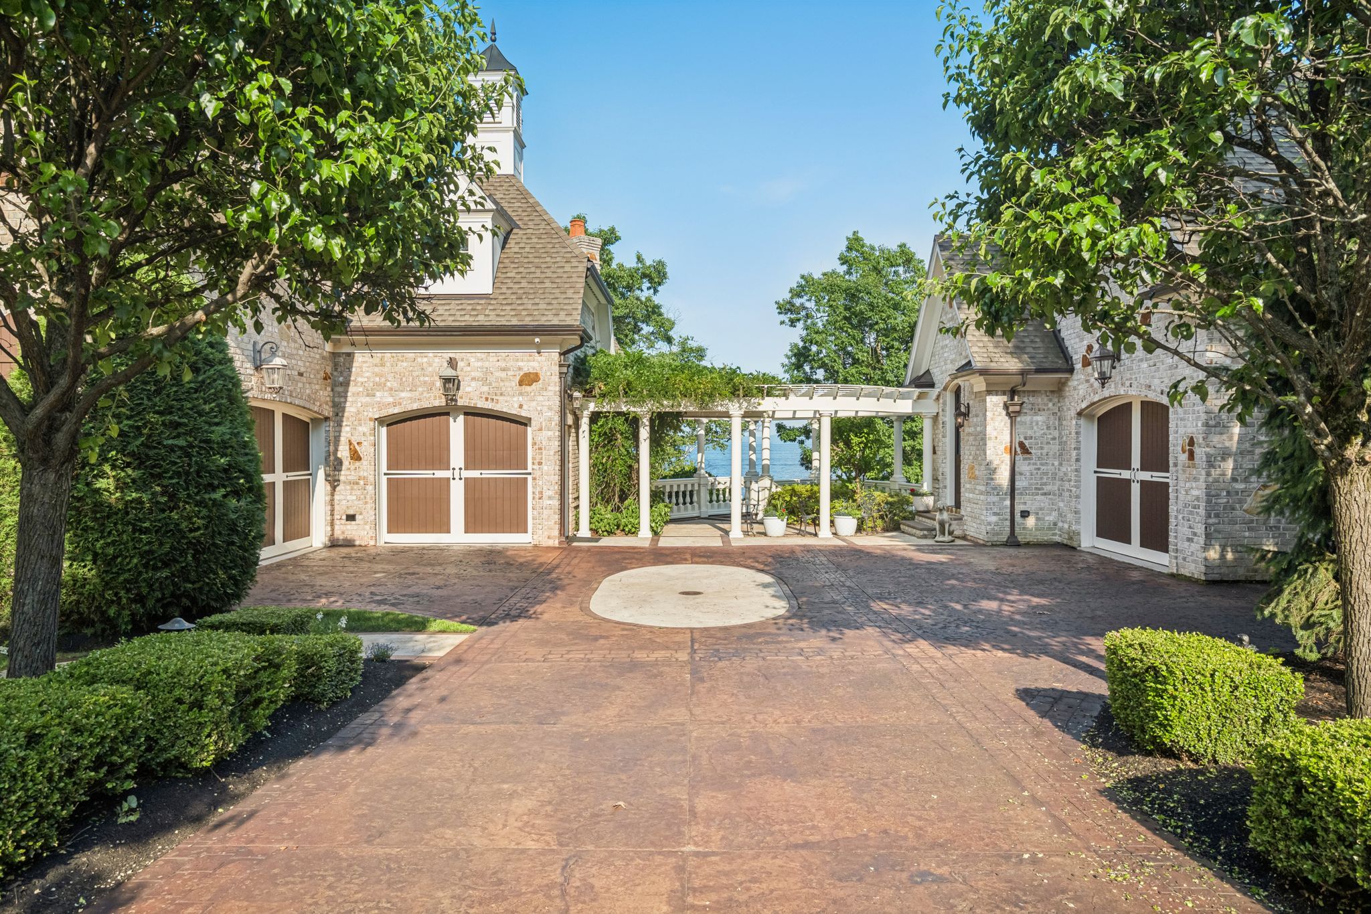
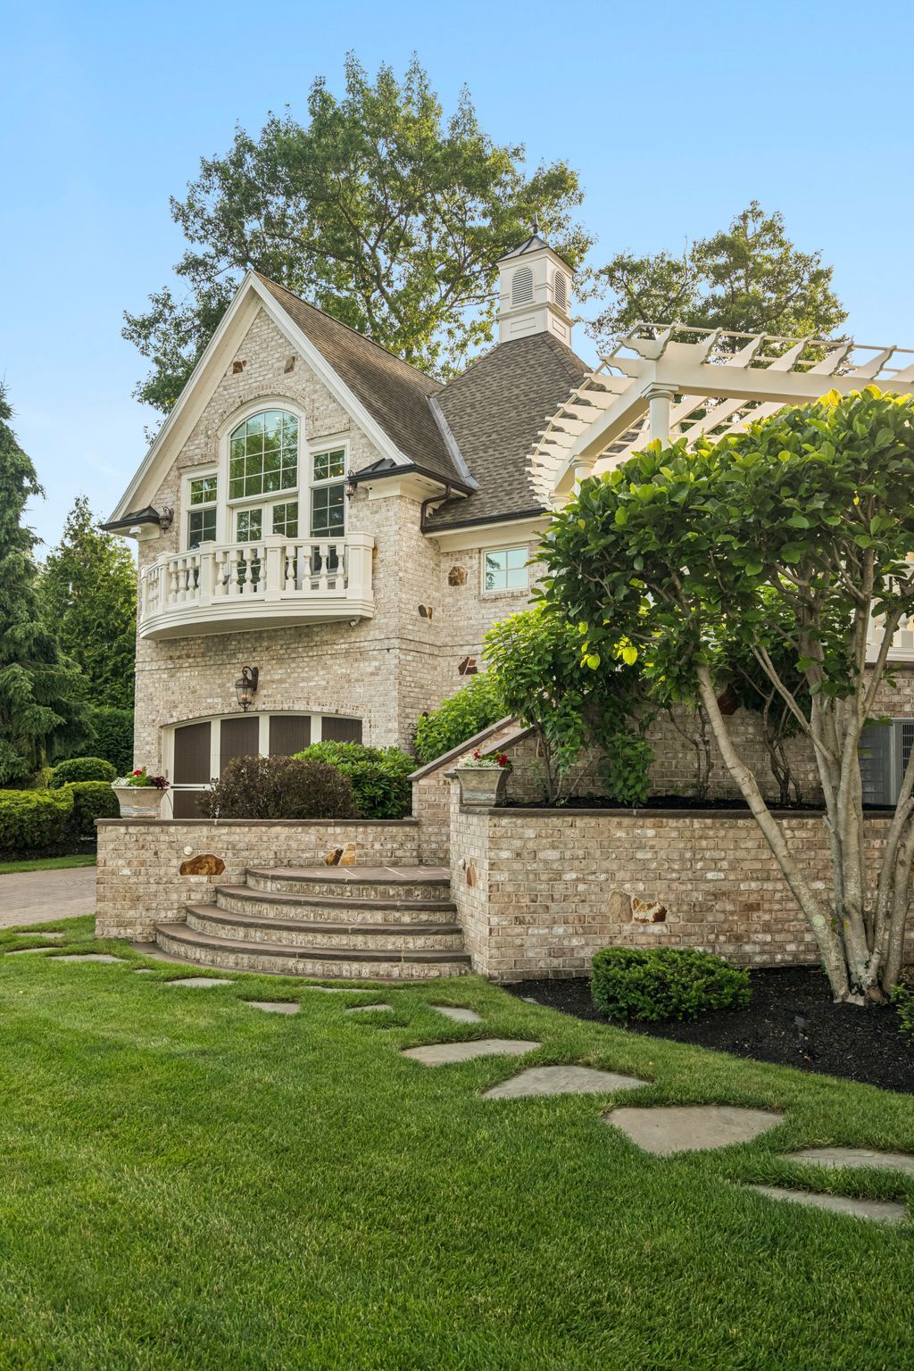
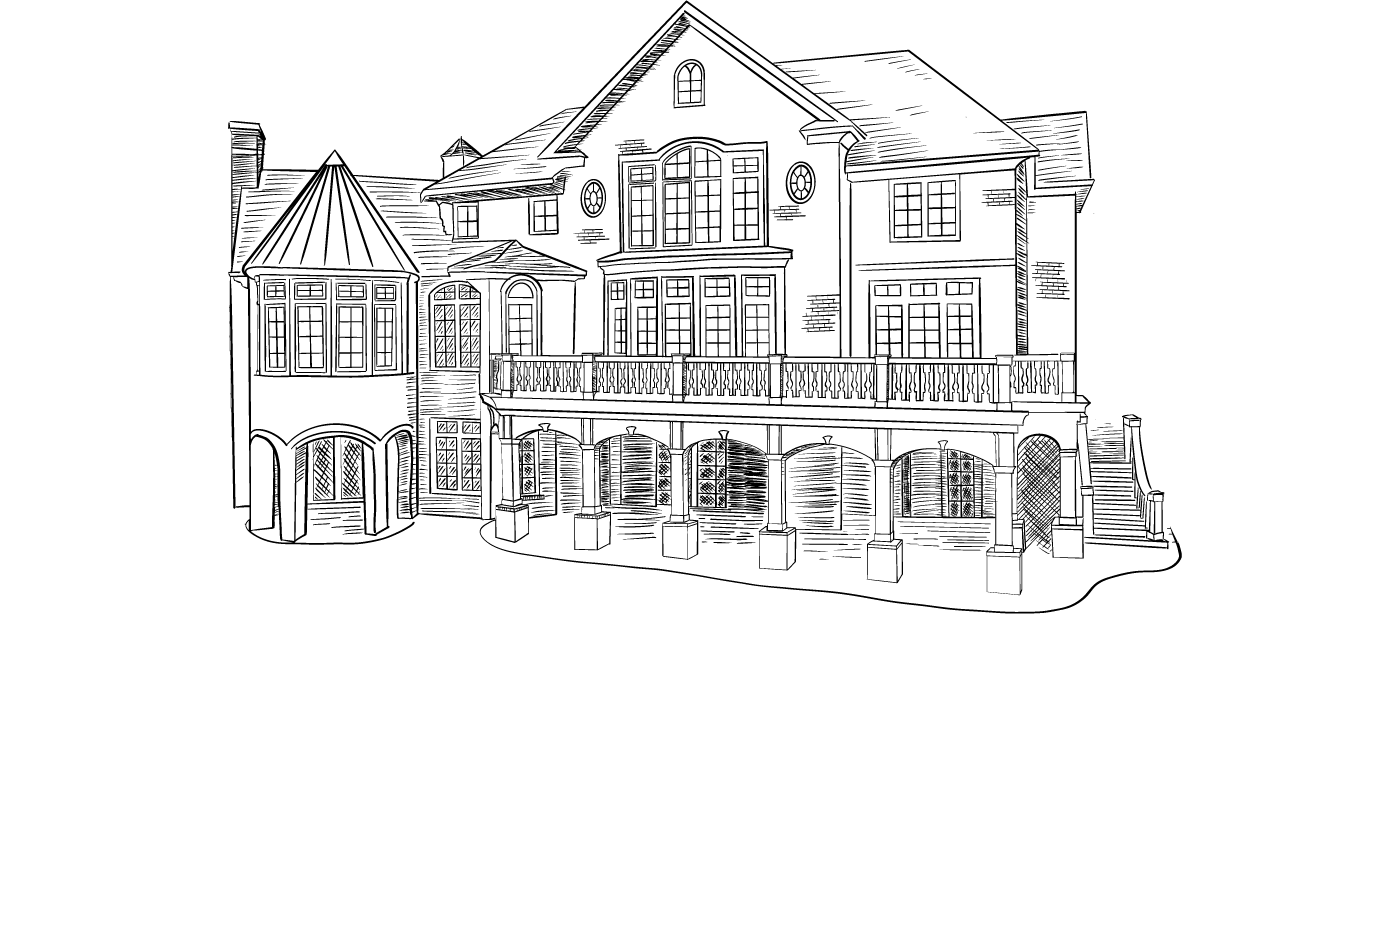
Built with meticulous attention to detail, the home features rich millwork, custom stone and ironwork, a gourmet chef's kitchen, elegant entertaining spaces, a library, home office, detached carriage house, and five garage bays—blending classic New England architecture with modern luxury.
Exceptional Lake Winnipesaukee Waterfront
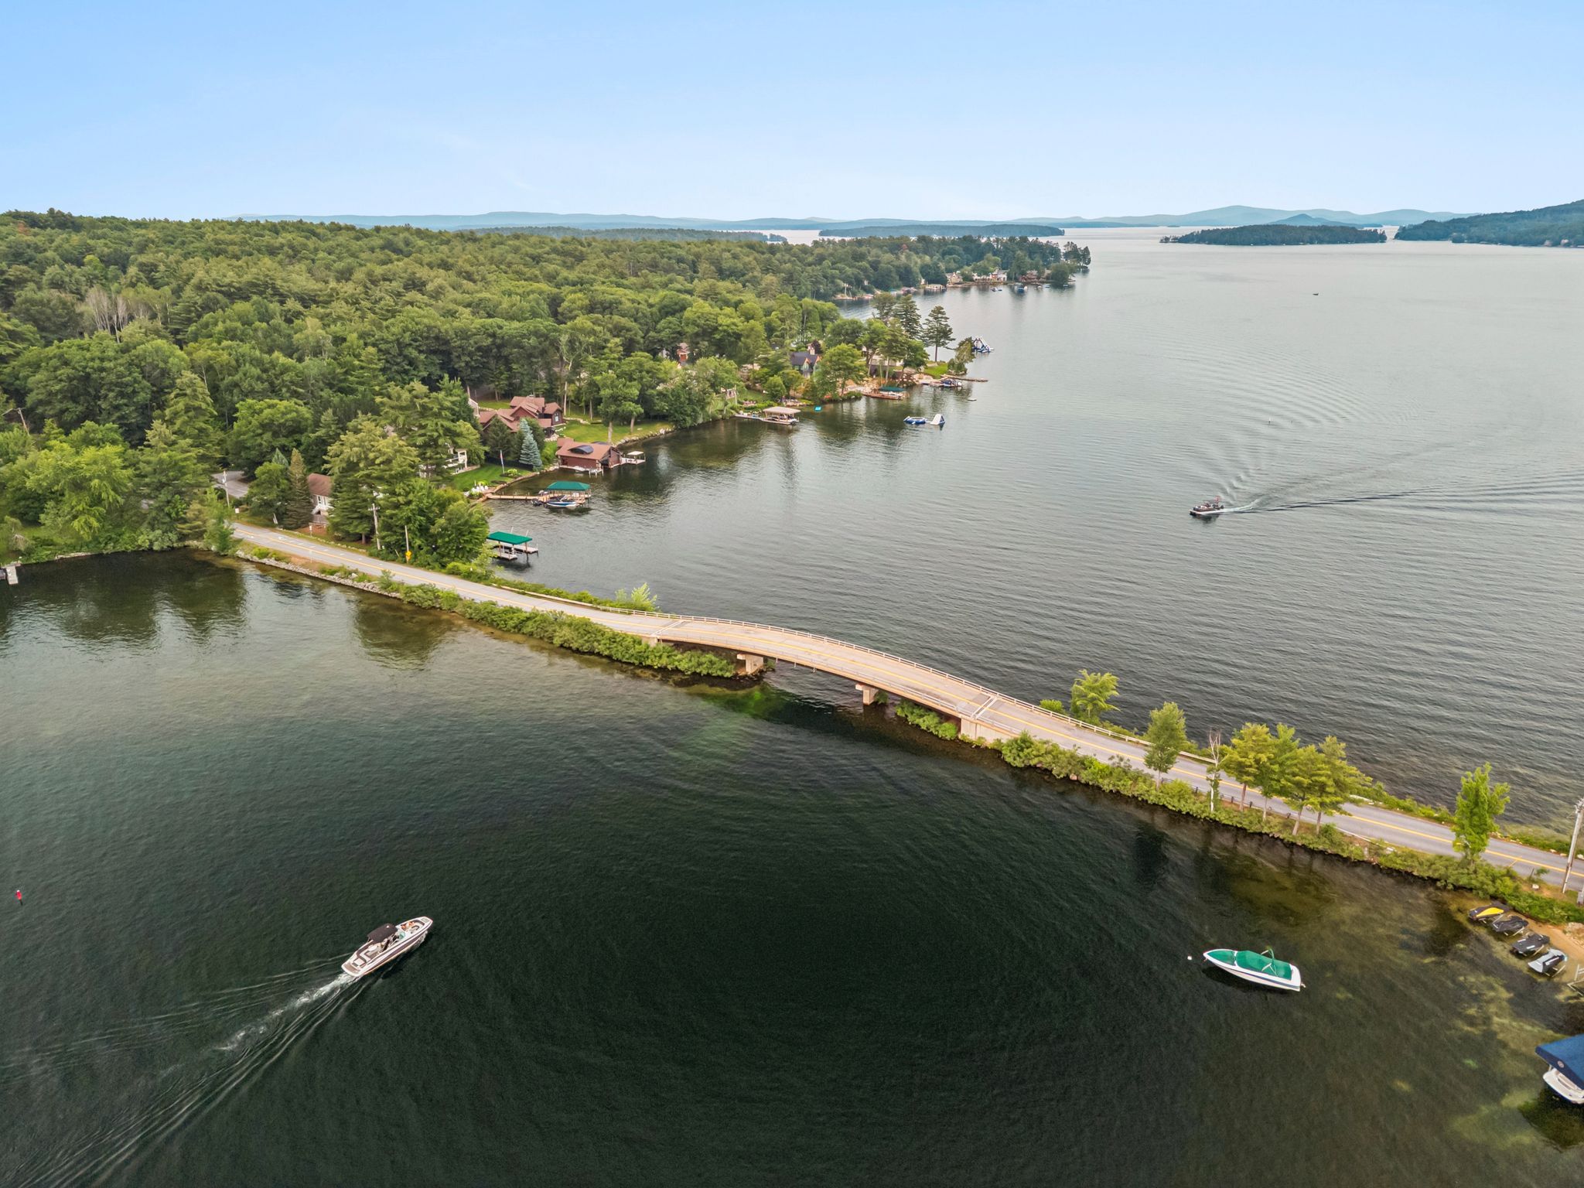
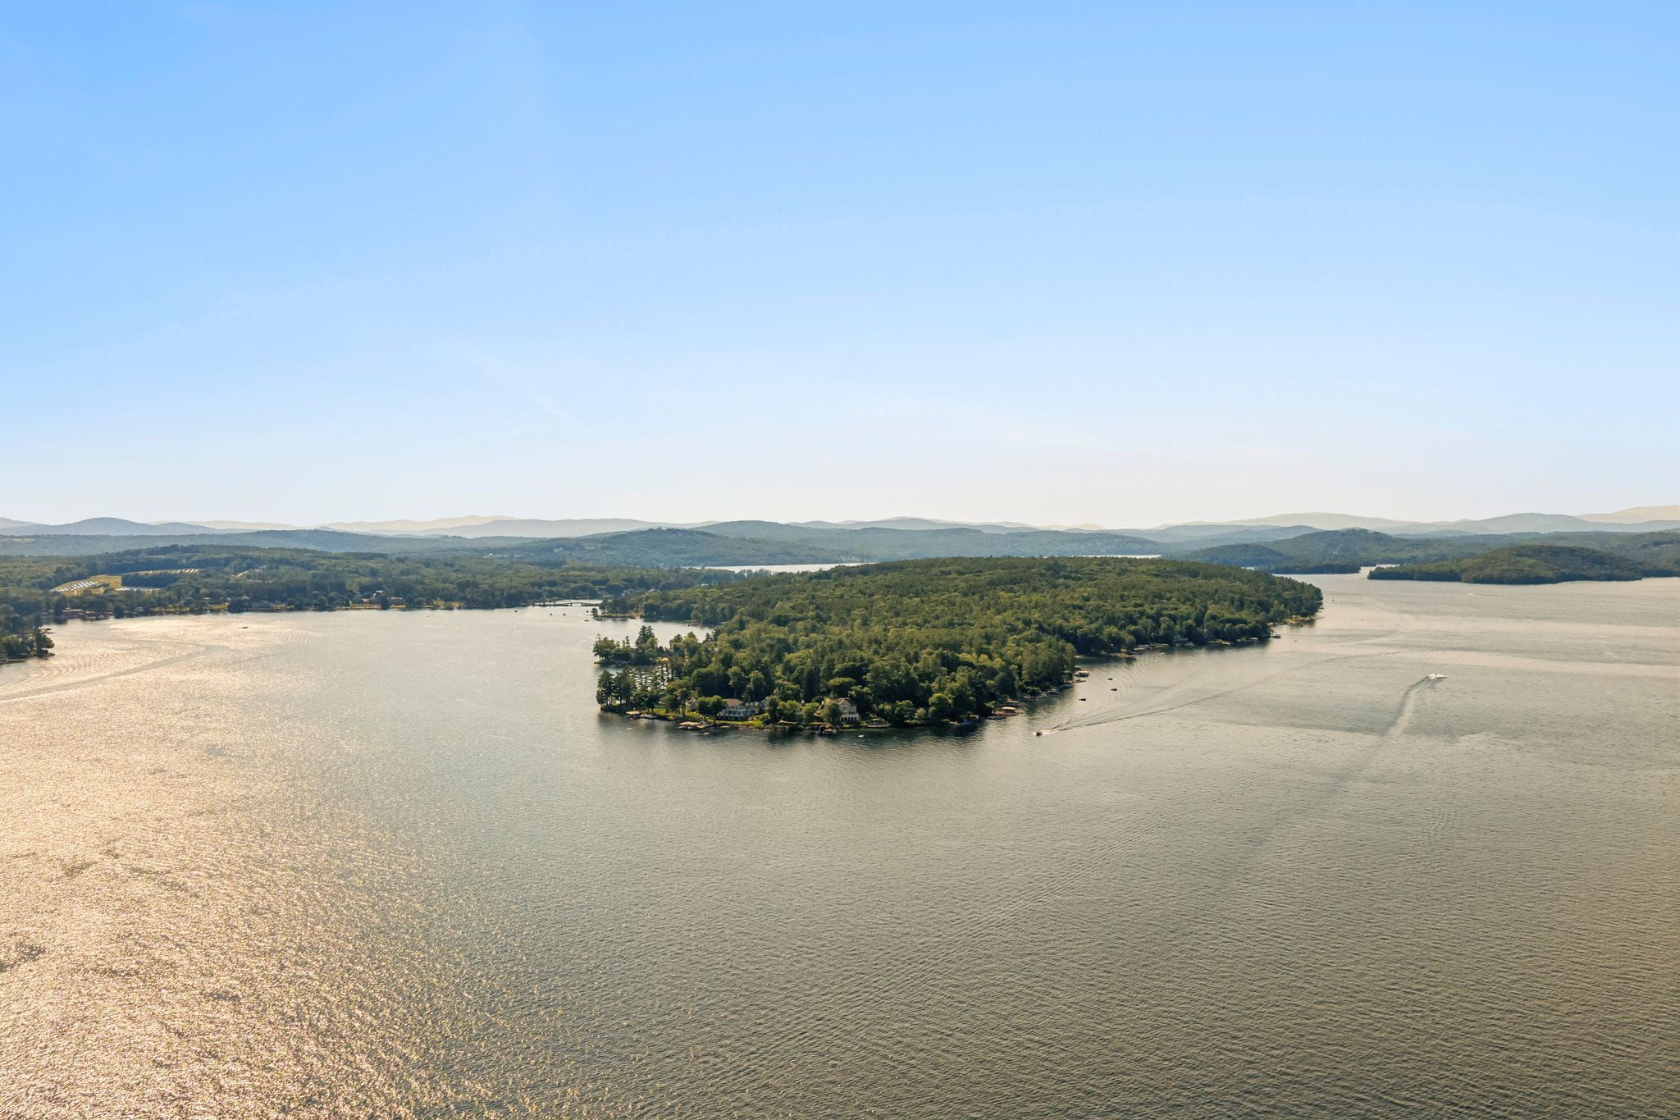
Enjoy 295 feet of private shoreline on one of New Hampshire's most prestigious lakes, complete with a private beach, expansive lawns, and substantial docking for multiple boats. This level of waterfront is both rare and highly desirable.
Designed for Year-Round Lakeside Living and Entertaining
Whether hosting large gatherings or enjoying quiet weekends, the property offers multiple decks and patios, expansive outdoor living areas, heated walkways and driveways, radiant floor heating, and panoramic lake views, making it equally comfortable in every season.
Exclusive Governors Island Location
The property offers privacy and an elite lakeside lifestyle while remaining just minutes from Gilford's restaurants, marinas, skiing, and year-round recreation.
Total Area
9,874 sqft
Neighborhood
Governor's Island Community
Architecture Styles
French Chateau
Water Source
Drilled well, Private
Sewer
Private septic, Leach field
Lot Features
Boat Mooring, Boat Slip/Dock, Docks, Trash, Balcony, Covered Slip, Deck, Garden Space, Natural Shade, Outbuilding, Patio, Covered Porch, Private
Parking
Auto Open, Direct Entry, Heated Garage, Parking Spaces 5, Attached
Heat Type
Radiant and hot air
Air Conditioning
Central A/C
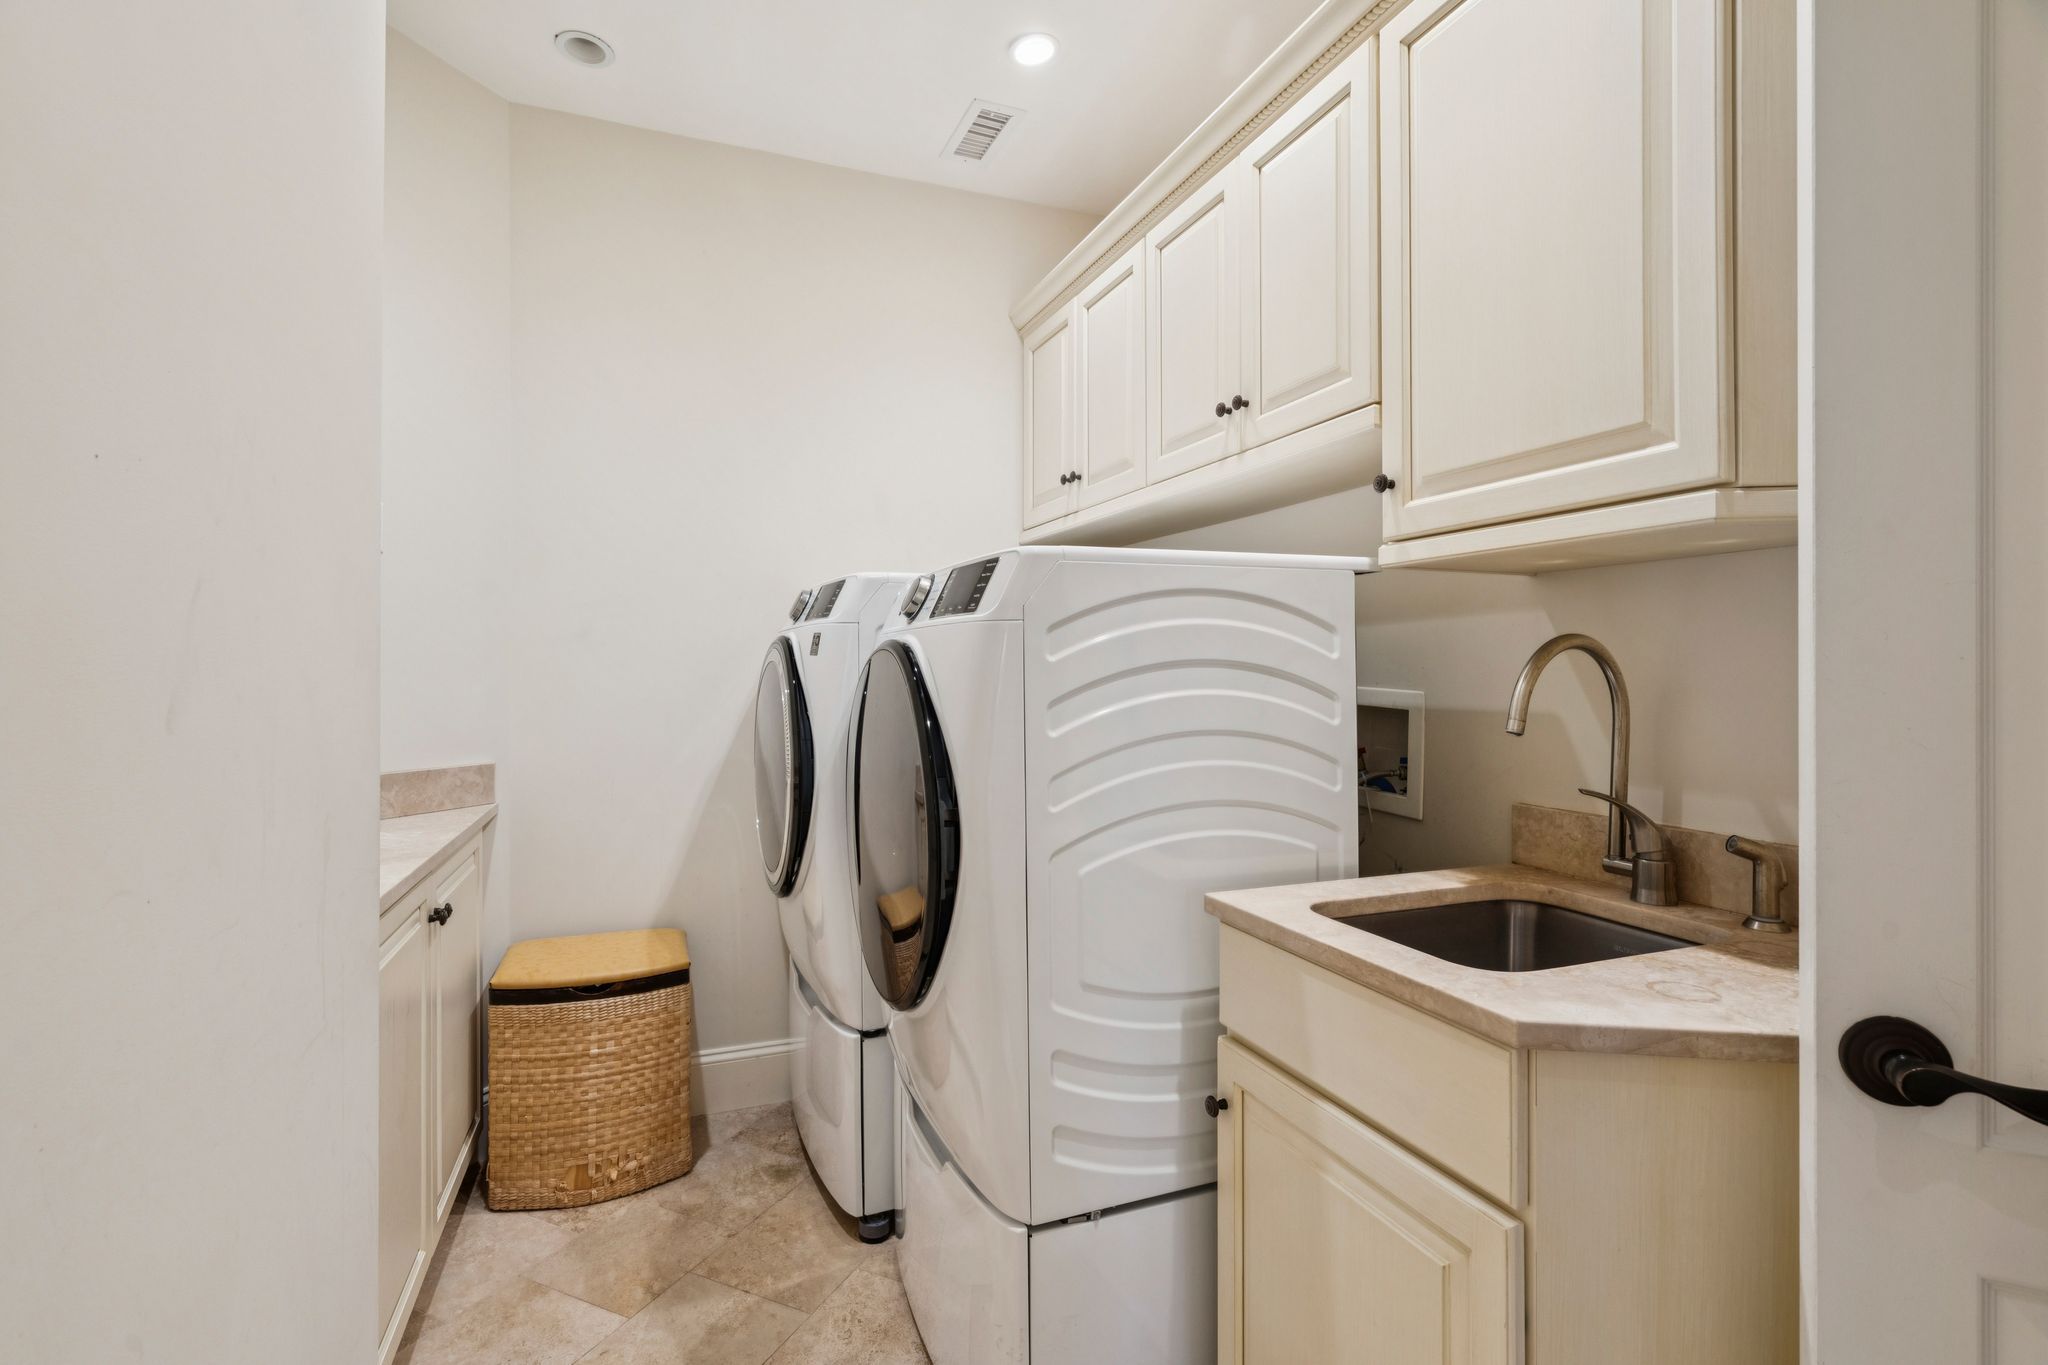
Laundry Room
Upstairs
Appliances
Gas Cooktop, Dishwasher, Dryer, Range Hood, Microwave, Double Oven, Wall Oven, Gas Range, Refrigerator, Washer, dryer
Other Interior Features
- Attic with Hatch/Scuttle
- Cathedral Ceiling
- Ceiling Fan
- Dining Area
- Draperies
- Elevator
- Passenger Elevator
- Gas Fireplace
- Wood Fireplace
- 3+Fireplaces
- In-Law Suite
- Kitchen Island
- Kitchen/Family
- Living/Dining
- Primary BR w/BA
- Natural Light
- atural Woodwork
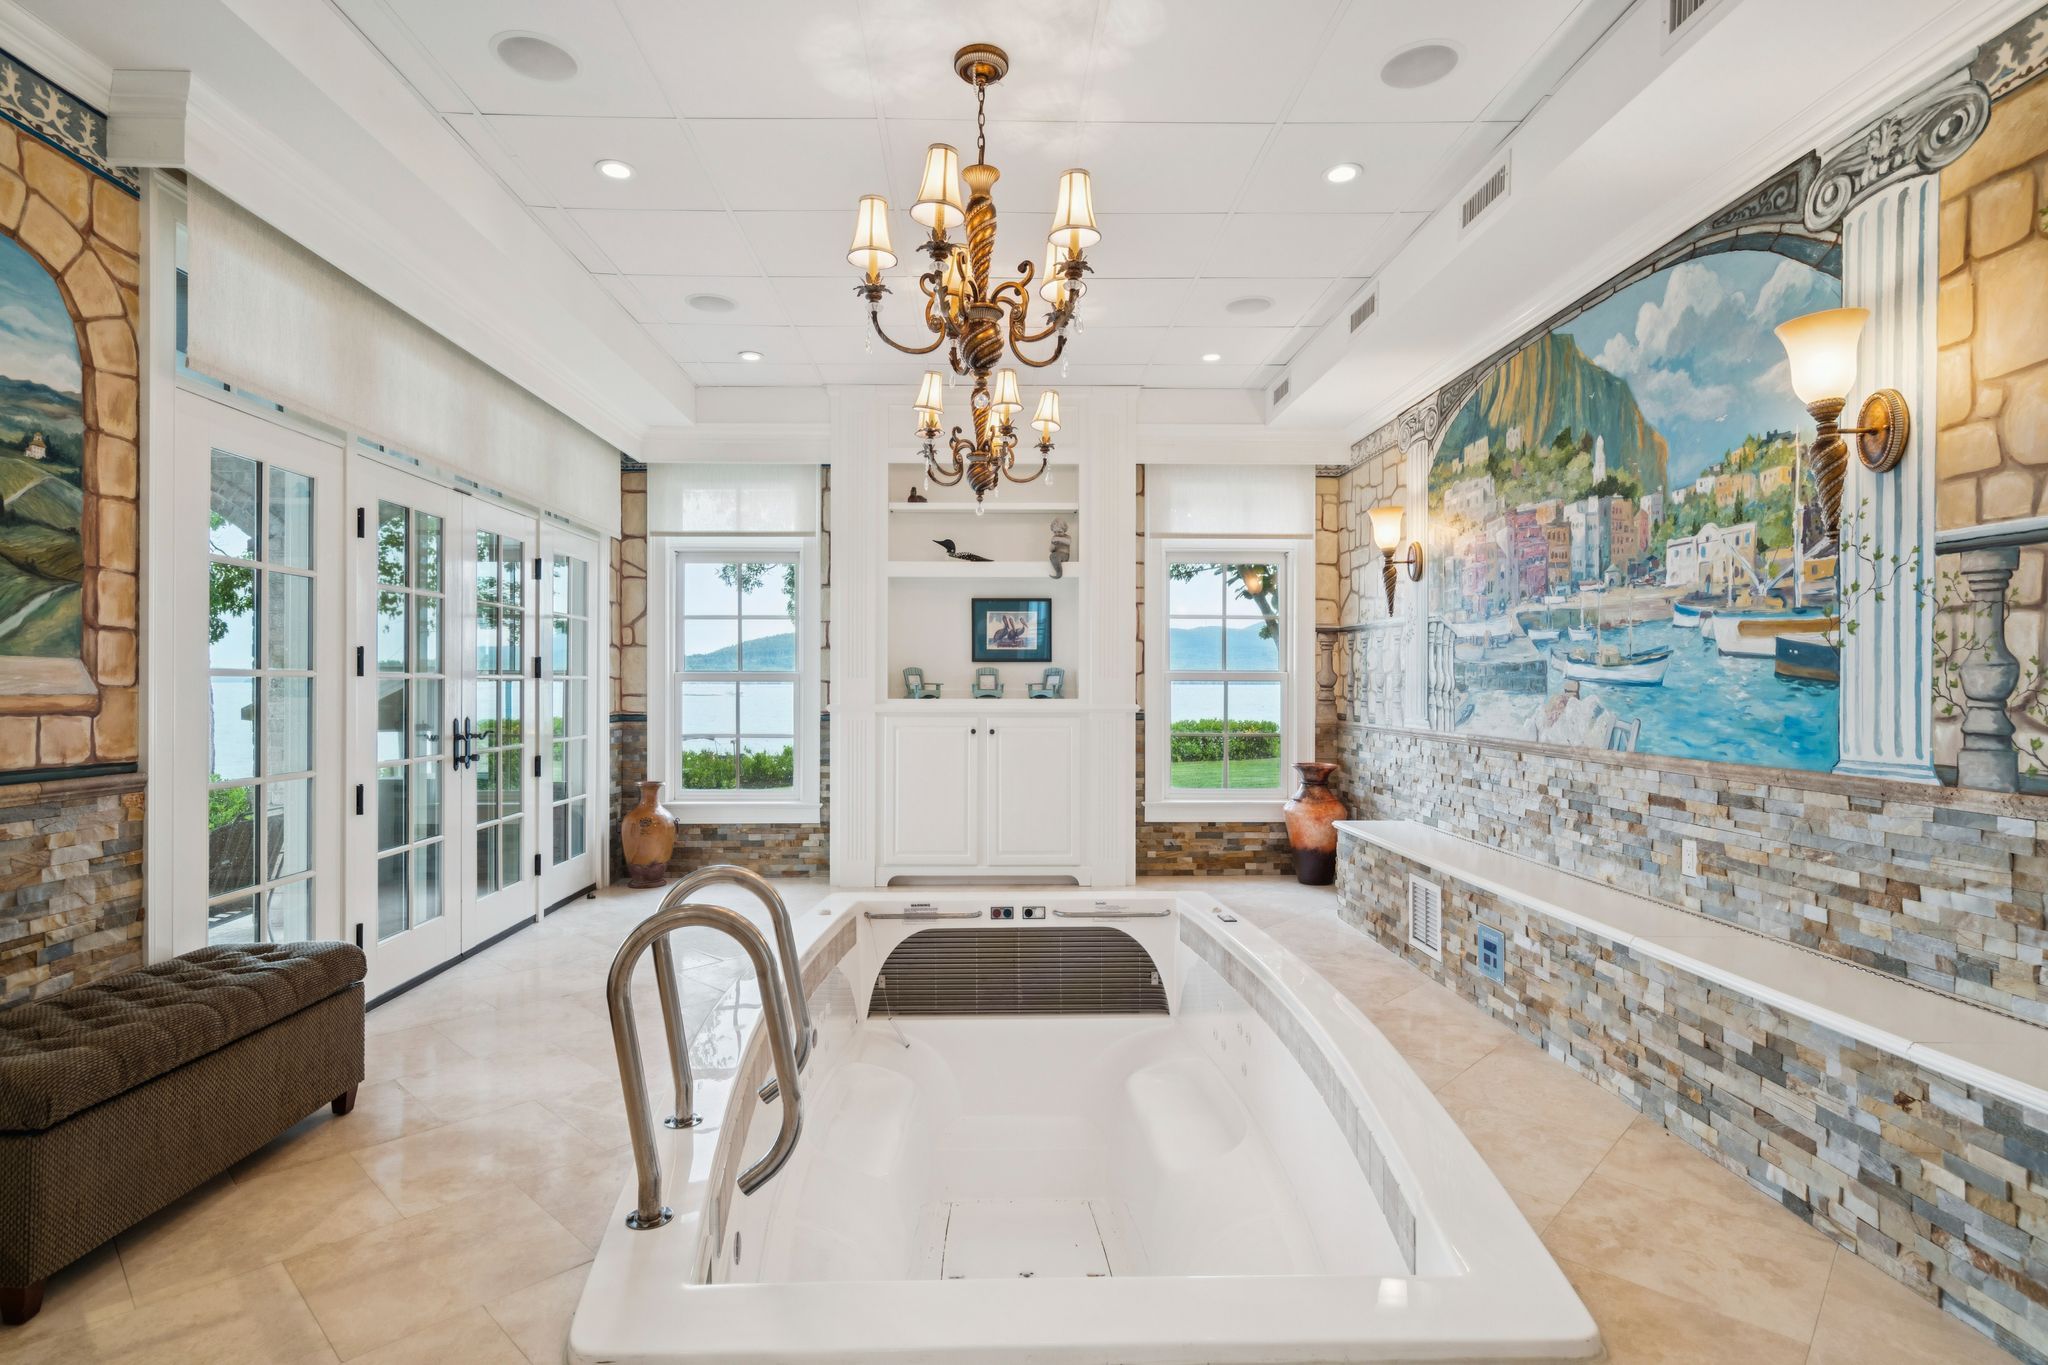
- Indoor Pool
- Security,
- Soaking Tub
- Indoor Storage
- Vaulted Ceiling
- Walk-in Closet
- Walk-in Pantry
- Wet Bar
- Whirlpool Tub
- Window Treatment
- Air Conditioner
- Irrigation System
- Smoke Detector
- Hardwired Smoke Detector
Security Features
Security cameras
Are you interested?
Schedule a Tour
Why New Hampshire
Your go-to source for all things New Hampshire & more.




Exclusive Access to Our Listings
Be the first to know — get exclusive listings before they hit the market