

PLAY
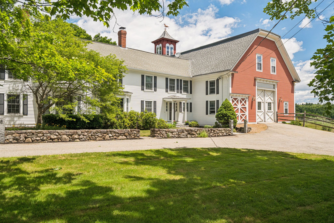
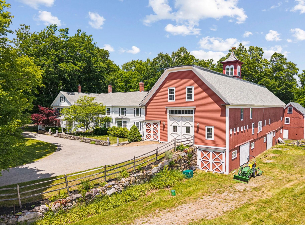
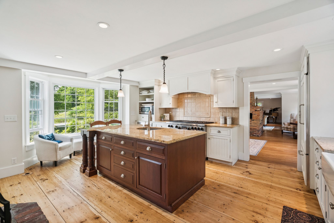
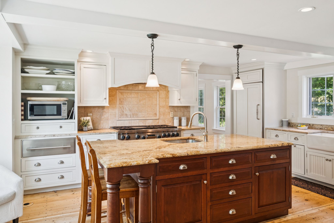
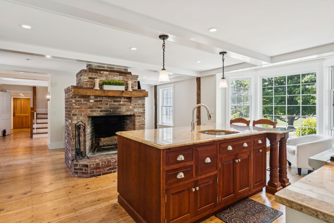
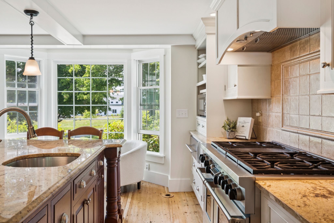
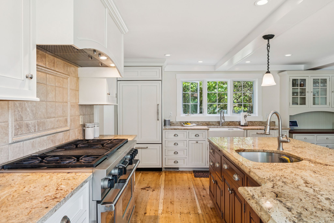
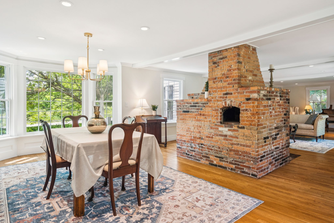
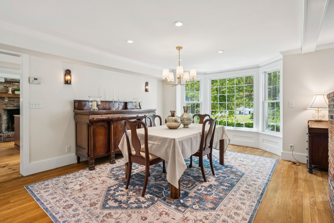
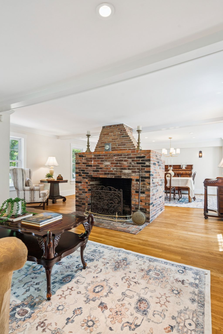
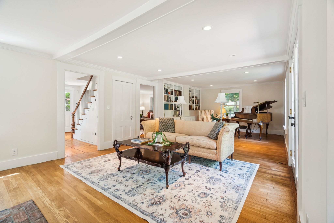
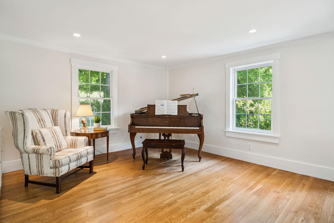
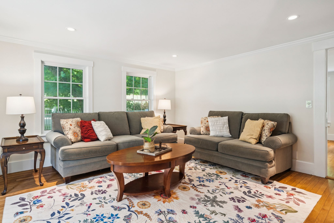
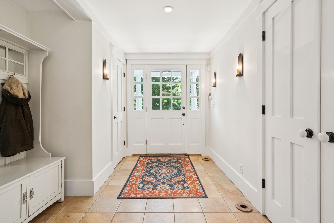
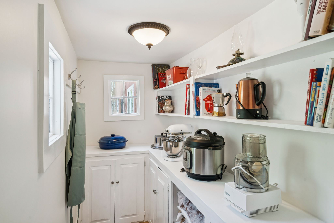
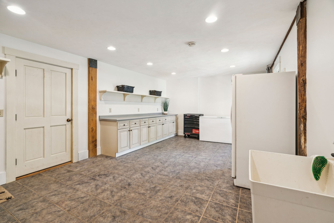
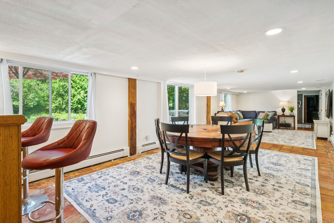
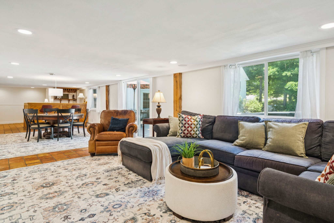
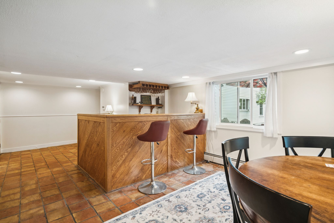
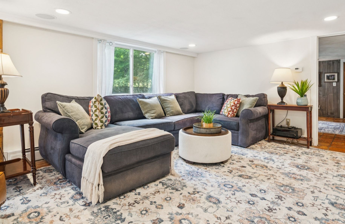
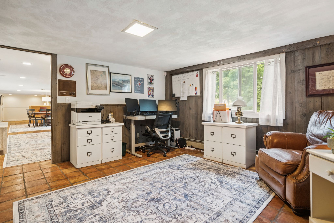
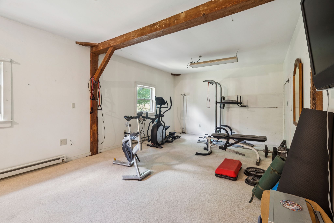
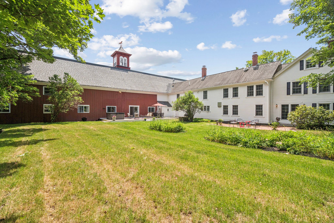
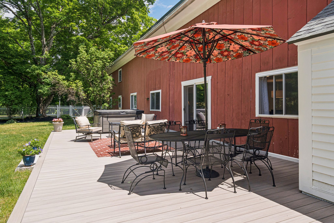
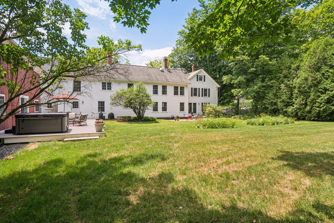
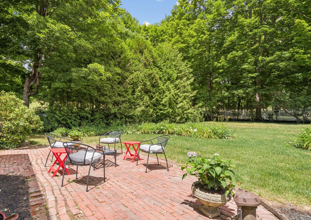
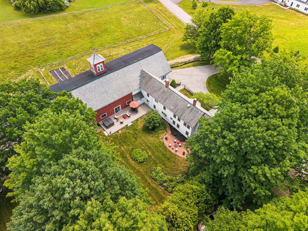
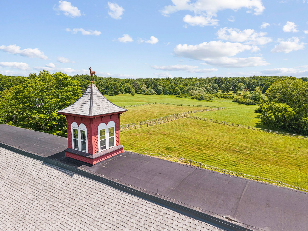
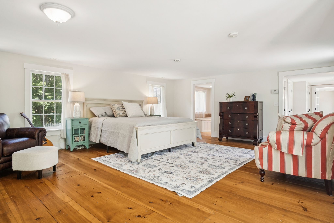
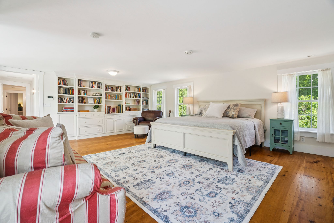
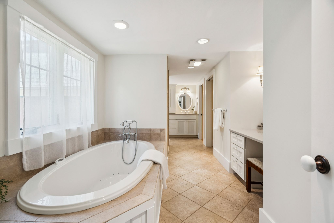
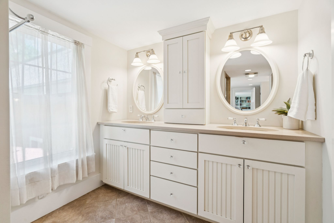
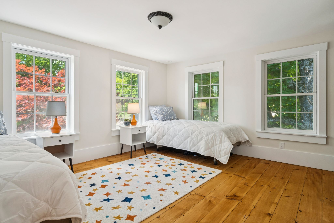
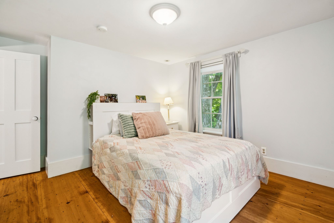
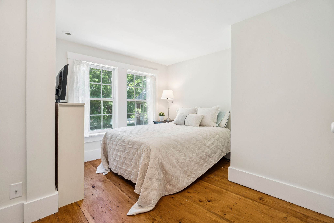
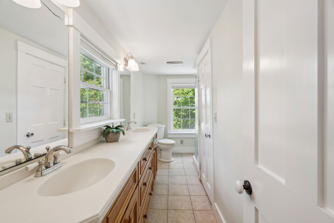
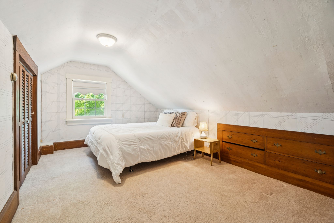
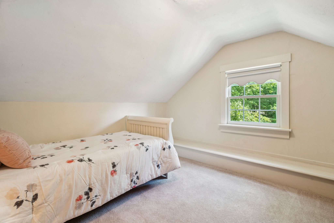
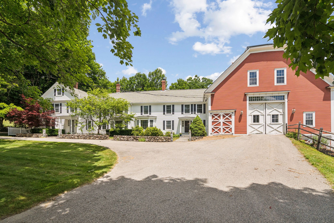
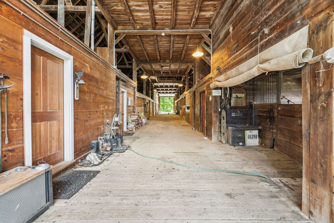
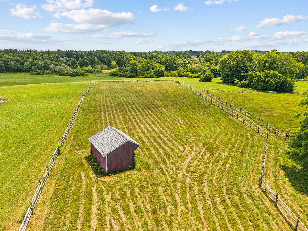
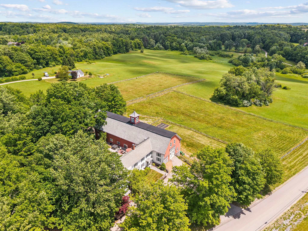
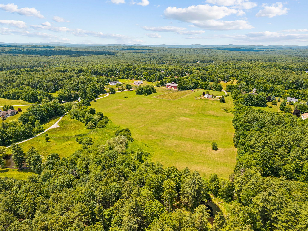
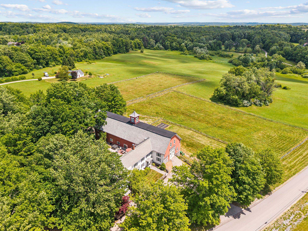
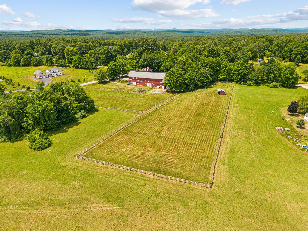
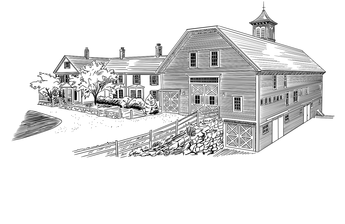
Aerial view of the white farmhouse and attached red barn surrounded by mature trees and stone walls Front exterior of the white colonial farmhouse connected to a red barn with cupola and gravel driveway Twilight exterior view of the farmhouse and red barn with warm interior lighting glowing through the windows Dining area with a large brick beehive-oven fireplace separating the dining room from the living room Living room with beamed ceiling, built-in bookshelves, and baby grand piano, with staircase visible through doorway Sitting room with a baby grand piano, striped wingback armchair, and windows on two walls Living room with two gray sofas facing each other over a floral area rug and oval wood coffee table Living room with two gray sofas arranged around a floral area rug and wood coffee table Living room brick fireplace opening into the dining room with piano and antique sideboard beyond Formal dining room with a table set for four, decorative vases, chandelier, and bay window Formal dining room with antique sideboard, chandelier, bay window, and view into living room with brick fireplace Kitchen with granite island, professional gas range, tiled backsplash, and bay window breakfast seating Kitchen with wide-plank pine floors and a cherry wood island topped with granite counter Open kitchen with center island seating, farmhouse sink, stainless appliances, and exposed brick chimney column Kitchen view showing gas range, farmhouse sink, built-in refrigerator, and cherry wood island with granite counter Exposed brick chimney column in the kitchen hallway leading toward the dining area Breakfast nook with bay window seating overlooking the kitchen island and gas range Kitchen with gas range, farmhouse sink, built-in refrigerator, and view toward the breakfast nook windows Kitchen island with farmhouse sink and granite counter beside a brick fireplace with wood mantel Kitchen island with sink and granite counter next to a brick fireplace, pendant lights above Family room with round wood dining table, leather bar stools, and terracotta tile floor Family room with gray sectional sofa, leather armchair, and dining area beyond on terracotta tile floor Family room with gray sectional sofa, round ottoman, and hallway leading to laundry area Home office with wood-paneled walls, desk with dual monitors, and white file cabinets on tile floor Mudroom entry hallway with tile floor, built-in coat bench, and glass-paned front door Attic bedroom with sloped ceiling, white bed, built-in wood dresser, and dormer window Attic bedroom with sloped ceiling, twin bed with floral bedding, and dormer window seat Bedroom with two twin beds, colorful star-patterned rug, and four windows overlooking trees Bedroom with a queen bed, quilted bedspread, nightstand, and window with gray curtains Bedroom with a bed, wall-mounted TV on a dresser, and two windows with sheer curtains Home office with computer desk, chair, area rug, and antique wood dresser Primary bedroom with king bed, striped armchair, leather chair, and wide-plank wood floors Empty room with a bay window seating nook and wide-plank pine flooring Primary bedroom with white bed, teal accent nightstand, and dark wood dresser Bathroom with double vanity sinks, tile floor, and shower-tub combo behind a curtain Bathroom with double vanity, two round mirrors, built-in linen cabinet, and tile flooring Primary bathroom with jetted soaking tub, tile floor, and view toward vanity area Primary bathroom with jetted tub, tile floor, and hallway leading to vanity and makeup desk Primary bathroom with double vanity, two round mirrors, built-in linen cabinet, and walk-in shower Butler's pantry with open shelving, small kitchen appliances, and cookbooks Bathroom with patterned wallpaper, wood vanity, medicine cabinet, and shower curtain Laundry and utility room with cabinetry, standing freezer, refrigerator, and tile floor Finished basement wet bar with wood cabinetry, bar stools, wine glass rack, and dining table Bathroom with pedestal sink, toilet, mirror, and small storage cabinet under a sloped ceiling Home gym with exercise bike, elliptical, weight bench, and exposed wood ceiling beam Interior of the barn showing a long wood-plank center aisle lined with stalls and storage Rear exterior of the farmhouse with hot tub, deck, patio seating, and expansive lawn Rear exterior view of the red barn and white farmhouse with patio seating and manicured lawn Brick patio with wrought iron seating area surrounded by lawn, gardens, and trees Back deck with dining table, umbrella, and hot tub set against the red barn exterior Barn interior hallway with wood stalls, overhead lighting, and doorway to the outdoors Barn garage bay with a car parked inside beneath exposed wood ceiling beams Aerial view of the property's open fields, barn, and farmhouse surrounded by forest Aerial view of the red barn and farmhouse with fenced pasture and long driveway Aerial view of the barn and farmhouse with fenced paddock area and surrounding woods Aerial view of the barn, farmhouse, and driveway surrounded by mature trees Close-up aerial view of the barn's cupola with horse weathervane overlooking fenced pastures Top-down aerial view of the barn and farmhouse roofs surrounded by trees and gardens Aerial view of a small red outbuilding in a fenced pasture with mowed grass patterns Aerial view of the barn, farmhouse, and fenced pasture with surrounding forest and hills Aerial view of the farmhouse and barn with patio, hot tub, and circular driveway Aerial view of the property's barn, farmhouse, and expansive pastures along the road

$1,799,999

83 Worcester Road

4

Beds

3.5

Bath

5,003

sqft

5.07 acre

lot

Property Description

Historic Hollis Equestrian Estate

Discover this exceptional estate in highly sought-after Hollis, New Hampshire. This beautifully renovated New England farmhouse offers over 5,000 square feet of living space, featuring 4 bedrooms, 3.5 bathrooms, and a 3-car garage, all set on more than 5 acres of rolling green pastures.

Perfectly suited for equestrian enthusiasts or those seeking a private country retreat, this remarkable property is anchored by one of the region's largest two-story bank barns. The barn features 7 spacious horse stalls, a secure turnout paddock, dedicated tack room, and an expansive loft offering abundant storage for hay, equipment, and supplies.

Rich in character and historic charm, the home seamlessly blends classic Colonial architecture with modern luxury. At its heart is a professionally designed chef's kitchen centered around a stunning antique fireplace. The kitchen flows effortlessly into the inviting dining and living spaces highlighted by a beautiful beehive fireplace. Elegant French doors in the living room open directly to the patio and thoughtfully landscaped perennial gardens. On the second level, the luxurious primary suite serves as a private sanctuary, complete with a sophisticated sitting area featuring custom built-in bookshelves and a beautifully appointed en-suite bath.

Designed for both everyday living and entertaining, the home also offers a spacious recreation room, dedicated gym, private office, laundry/workshop area, and two versatile bonus rooms on the third level. Outside, enjoy a fenced backyard retreat with an expansive deck and relaxing jacuzzi overlooking the picturesque grounds.

Ideally located just minutes from the Mass. border & Route 3, this private country estate offers the perfect balance of rural tranquility and commuter convenience. Hollis is known for its highly regarded school system, ranking among the region’s top performing districts.

Overview

Basic Information

Property Status

For Sale

Lot Size

5.07 Acres

Property Type

Estate

Year Built

1834

Features & Amenities

Timeless Farmhouse Elegance

This beautifully renovated 5,000+ sq. ft. New England farmhouse featuring 4 bedrooms, 3.5 baths and a 3-car garage is rich in historic character. The thoughtfully renovated property seamlessly blends timeless Colonial architecture with modern luxury.

Premier Equestrian Estate on 5 Acres

This exceptional property is situated on 5 acres of rolling green pastures offering endless possibilities for equestrian enthusiasts, hobby farmers, or peaceful country living. The remarkable two-story bank barn features 7 spacious horse stalls, secure turnout paddock, dedicated tack room and an expansive loft.

Chef's Kitchen & Luxurious Primary Suite

At the heart of the home, the professionally designed chef's kitchen is anchored by a stunning antique fireplace and flows seamlessly into elegant dining and living spaces warmed by a classic beehive fireplace. Upstairs, the luxurious primary suite offers a private retreat with a refined sitting area, custom built-in bookshelves, and a beautifully appointed en-suite bath.

Prestigious Hollis Setting

Nestled in one of Southern New Hampshire's most sought-after communities, this private estate offers the perfect balance of privacy, natural beauty, and convenient access to nearby amenities. Hollis is regarded for its highly rated school system, ranking among the region’s top performing districts.

Prime Southern New Hampshire Location

This private estate is located just minutes from the Massachusetts border, making commuting effortless. This prime location offers convenient access to Boston in under an hour. The New Hampshire Seacoast and Lakes Region are just an hour away, offering endless opportunities for year-round recreation.

Total Area

5,003 sqft

Neighborhood

Rural

Architecture Styles

New England Farmhouse

Water Source

Private Well

Sewer

Private Septic

Lot Features

Flat, oversized deck doc

Parking

3 Car Garage - Paved driveways in the front and back of the home provide ample parking.

Heat Type

Propane for the majority of the home; Electric

Air Conditioning

Central A/C

Laundry Room

Spacious laundry room on main level

Appliances

Double Oven, Gas Range with Exhaust Hood, Microwave, Refrigerator, Washer, Dryer

Other Interior Features

  • Wood Fireplace
  • Beehive Gas Fireplace
  • Chef's Kitchen
  • Kitchen Island
  • Walk-in Pantry
  • Primary En-suite Bath
  • Walk-in Closet
  • Recreation Room with Wet Bar
  • Gym
  • First Floor Laundry

Other Exterior Features

  • 3,000+ bank barn with 7 horse stalls
  • Tack room
  • Hay loft
  • Cupola and turnout paddock
  • French Doors which open to private backyard patio
  • Expansive Deck with Jacuzzi
  • Outbuilding in pasture

Are you interested?

Schedule a Tour

About the Area

Explore nearby

Why New Hampshire

Your go-to source for all things New Hampshire & more.

83 Worcester Rd

Inquire Here

Call
Deb Cote

phone-icon 603.689.6025

Exclusive Access to Our Listings

Be the first to know — get exclusive listings before they hit the market

Let's Work Together

From the best tools and technology to transparency throughout the entire process, we're the top choice for buyers and sellers.

Let's Connect

OR

Call phone-icon 603.689.6025

Agent profile image in chat bubble
Agent profile image in chat header

Adam Dow

| The Dow Group | #1 Real Estate Team in New Hampshire

Agent profile image in message

or another way