






$9,100,000
65 Tips Cove
5
Beds
3
Bath
3,480
sqft
485 ft
shoreline
Property Description
Where the Mountains Meet the Lake
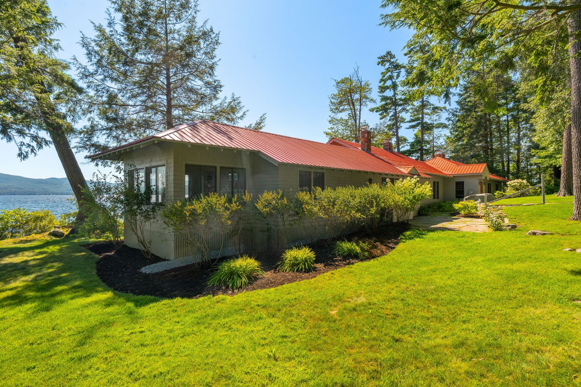
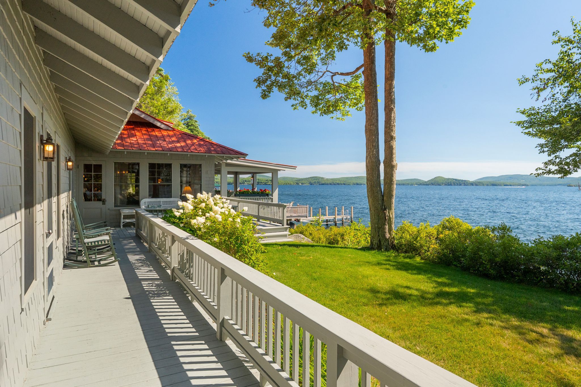
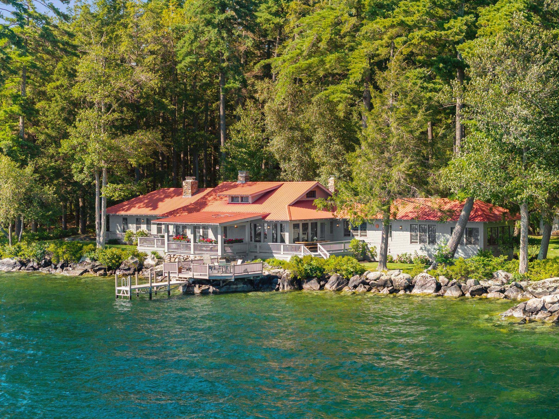
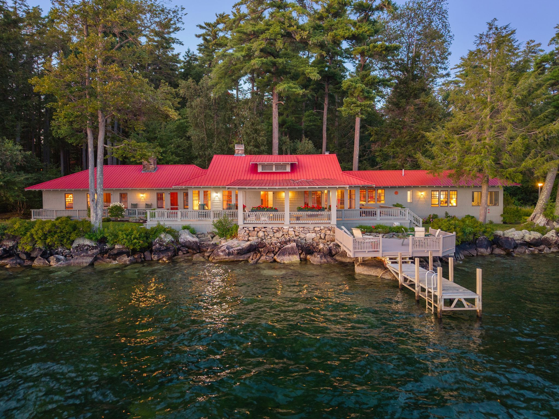
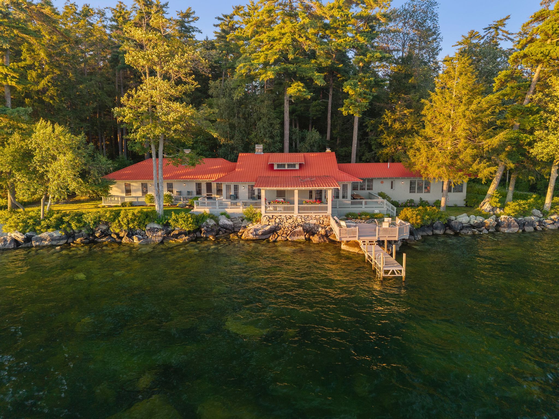
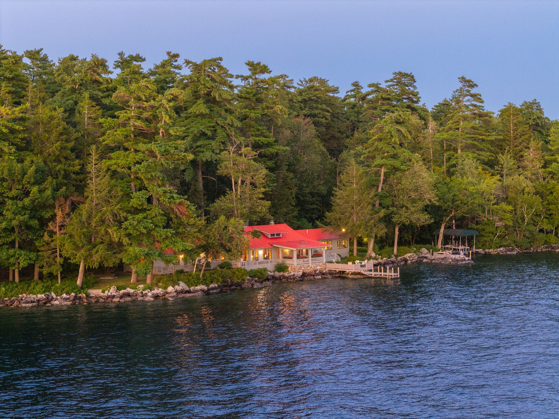
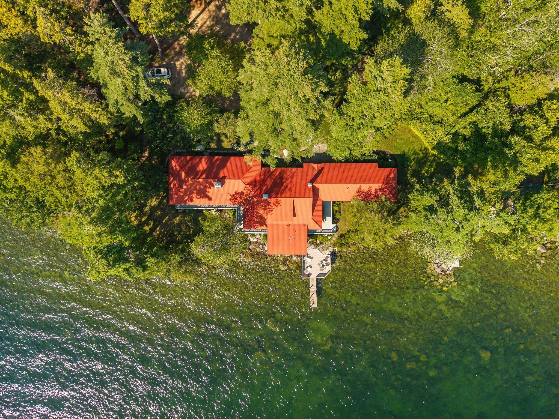
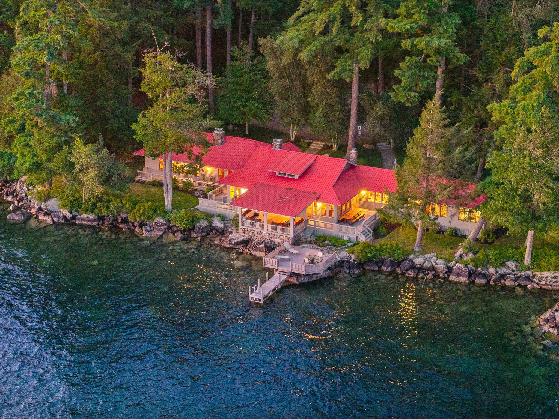
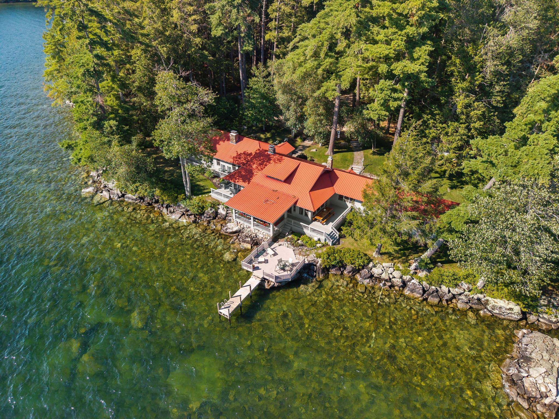
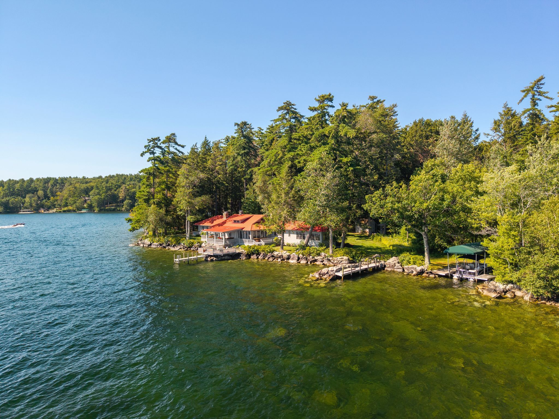
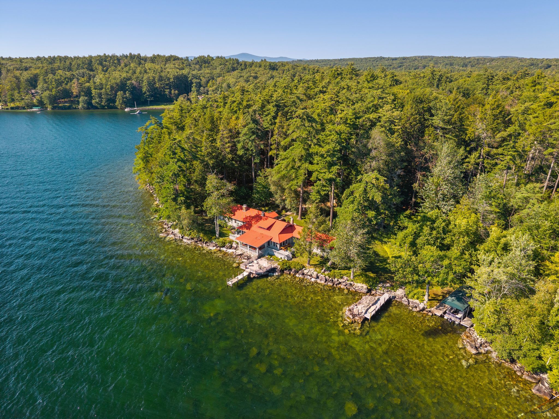
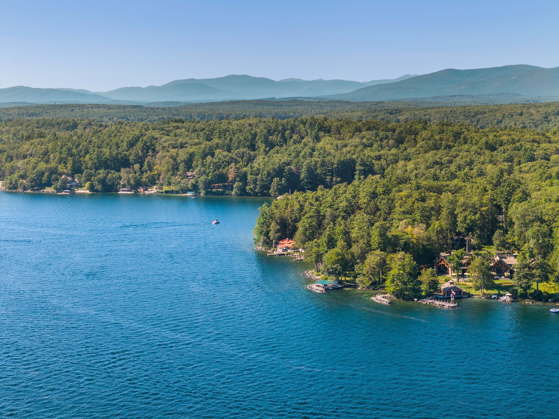
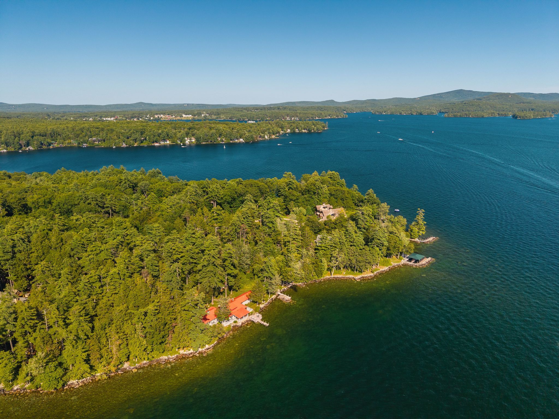
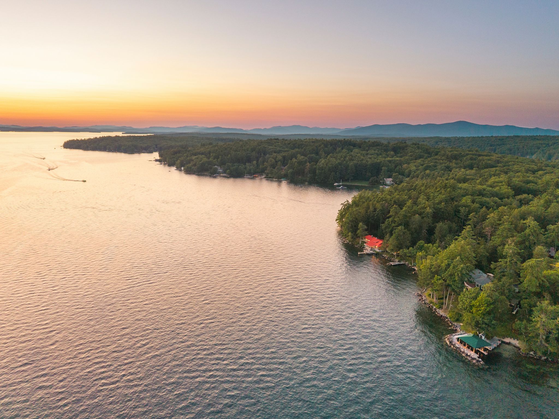
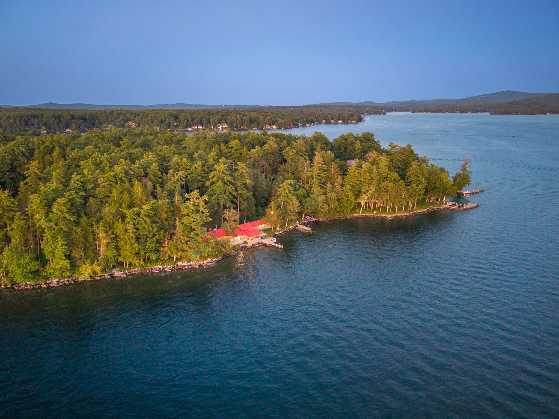
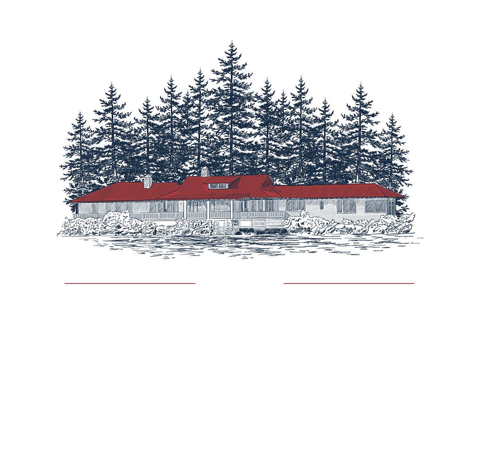
Commanding 485'± of Lake Winnipesaukee shoreline at the end of its peninsula, 65 Tips Cove is a generational waterfront offering of rare provenance in America's oldest summer resort. Set on 2.71 level, landscaped acres between Tips Cove and Jockey Cove, with a separate .51± acre garden lots an option to complete the compound, the property is enveloped by water on nearly every side. Mature white pine forms the buffer behind; ahead, the lawn falls to a granite shoreline where the water runs clear. Here, privacy is measured not in hedgerows but in open water and quiet.
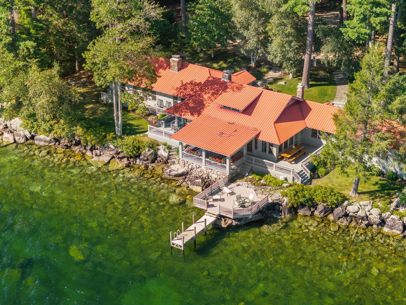
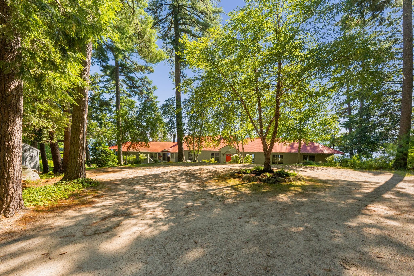
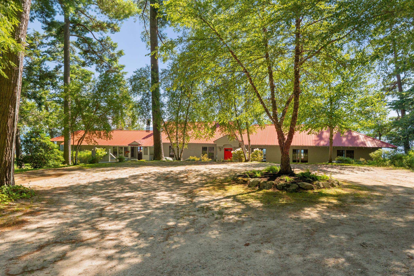
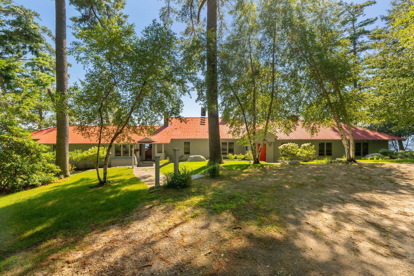
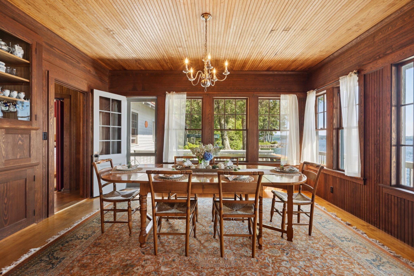
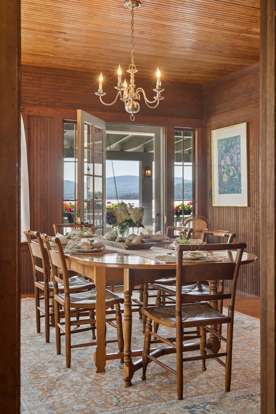
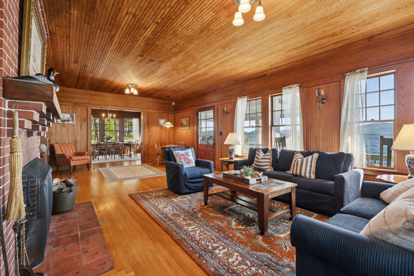
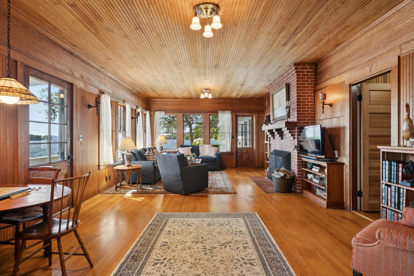
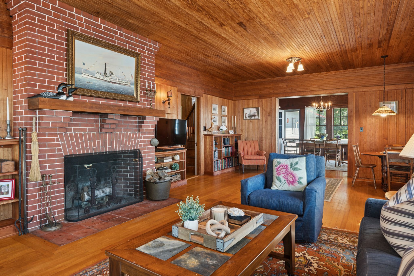
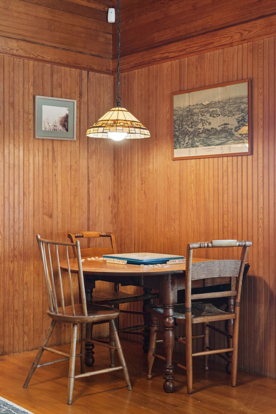
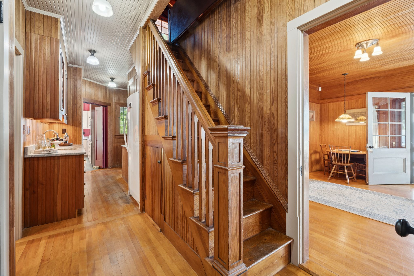
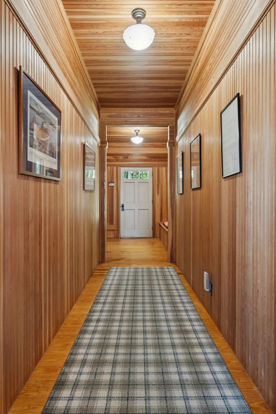
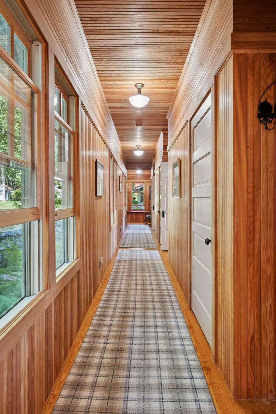
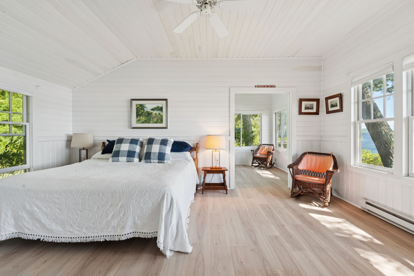
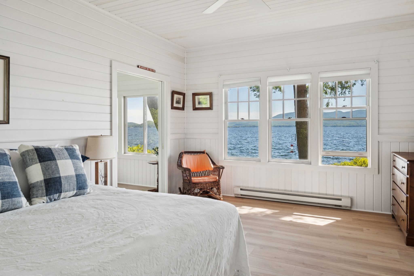
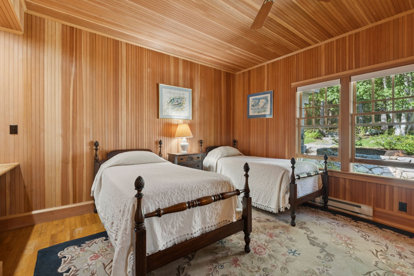
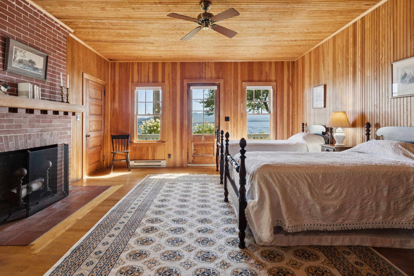
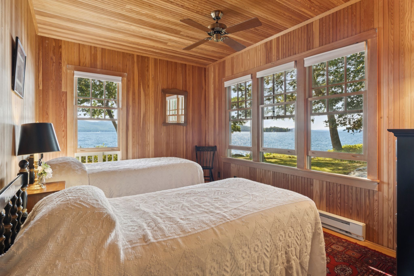
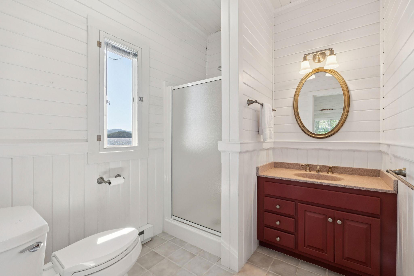
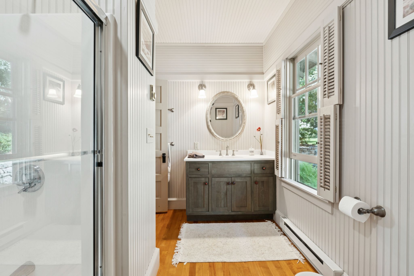
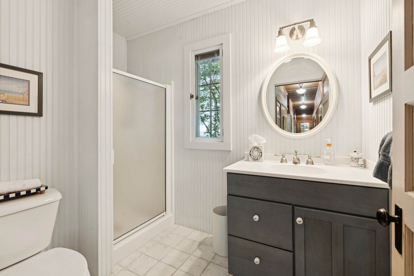
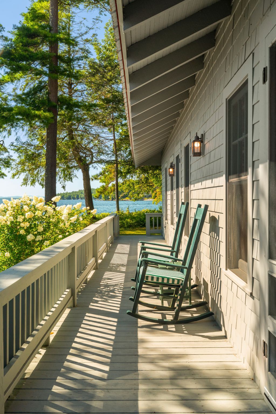
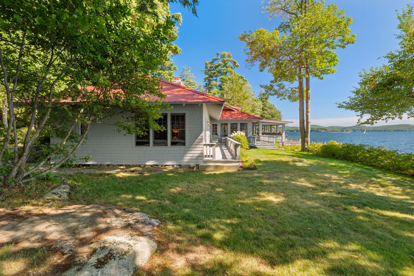
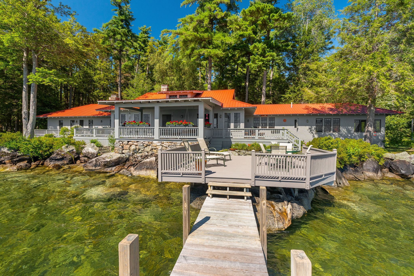
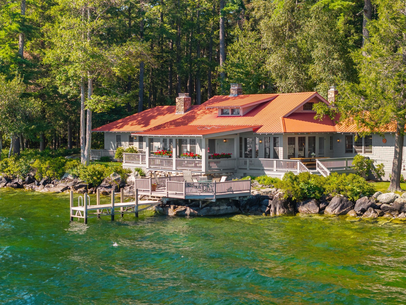
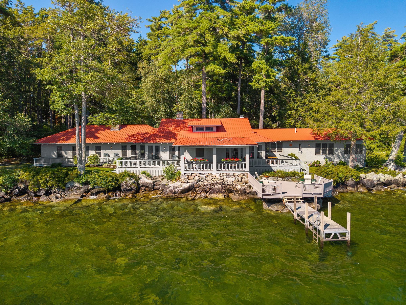
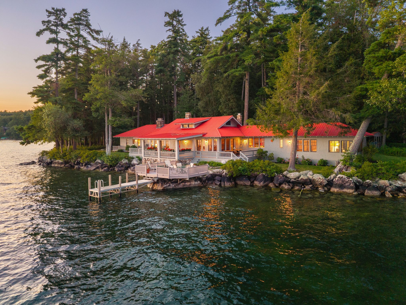
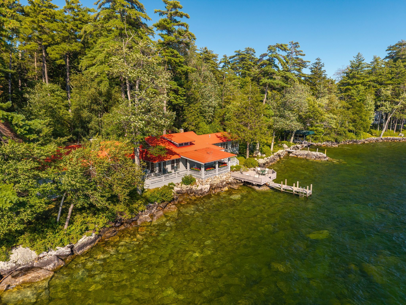
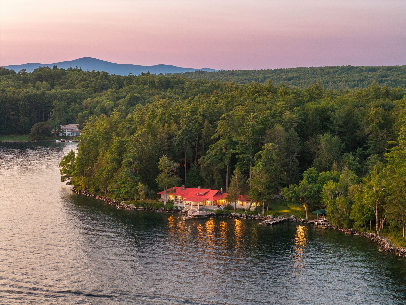
The residence itself is a landmark of the lake — its signature red roof visible from the summit of Mount Major across the water. Inside, single-level living unfolds beneath soaring ceilings, an enduring floor plan designed to be lived in fully for decades, where grand hallways lead to four private sleeping quarters, set apart from a primary suite with en-suite bath. Stone fireplaces anchor the principal rooms, classic beadboard and rich natural woodwork frame the ever-present water views, and a formal dining room stands ready for generations of gatherings to come.
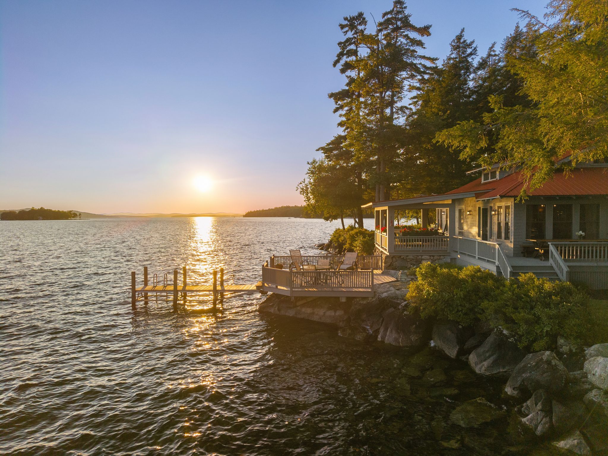
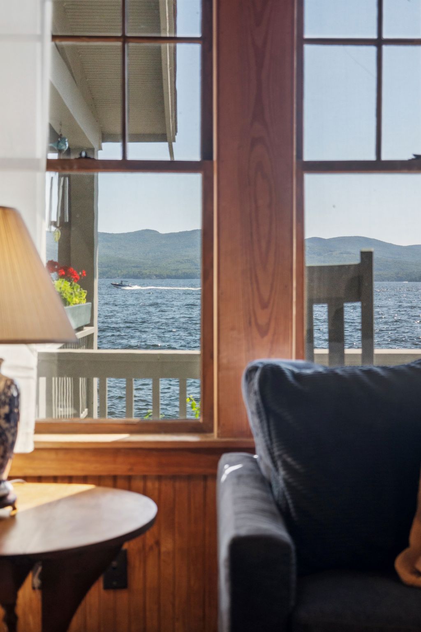
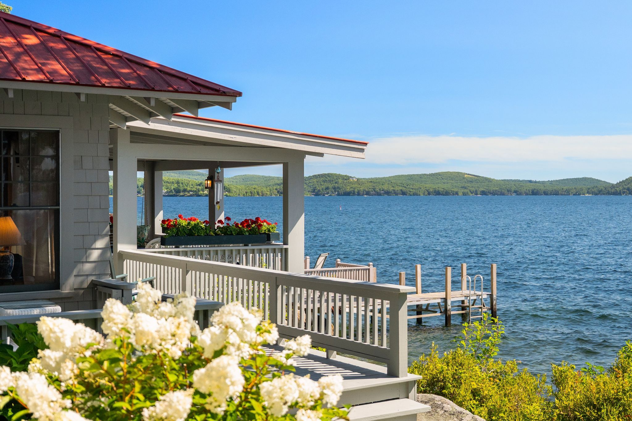
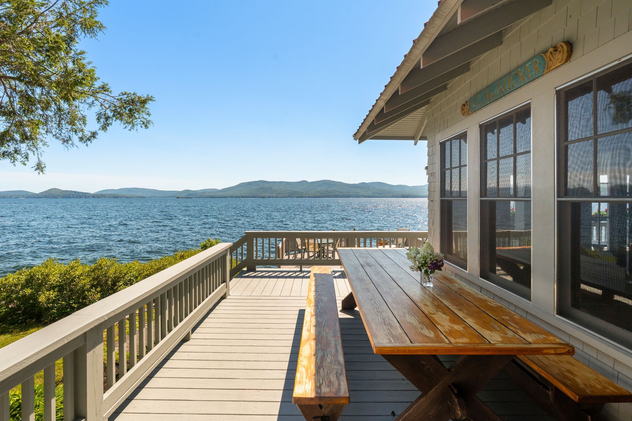
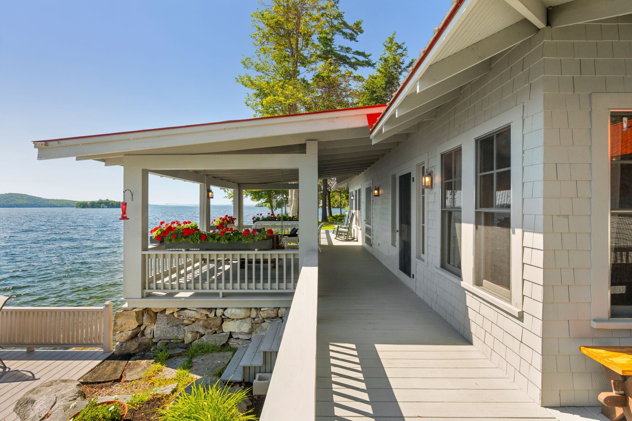
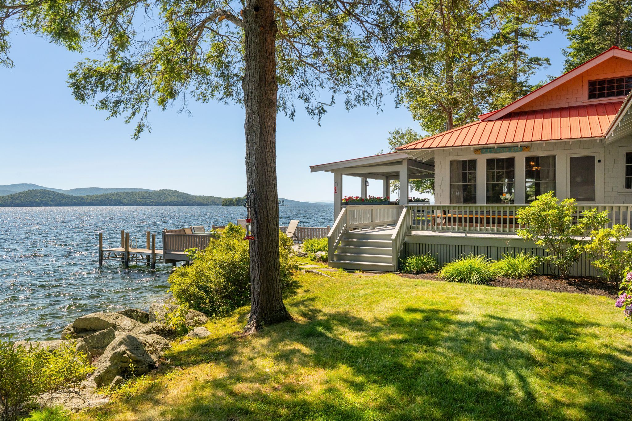
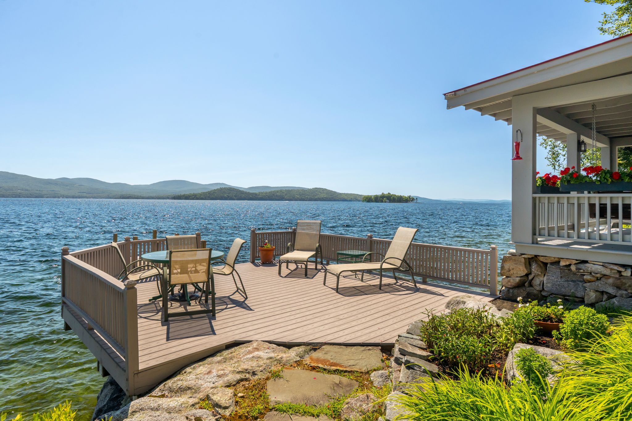
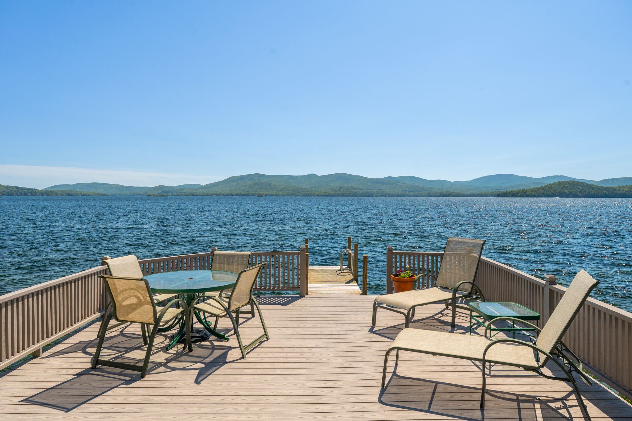
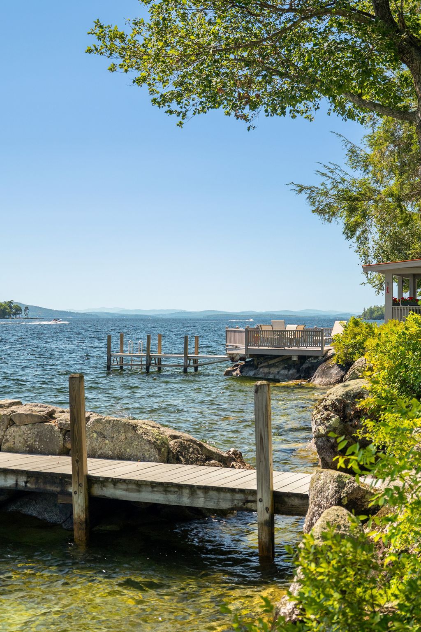
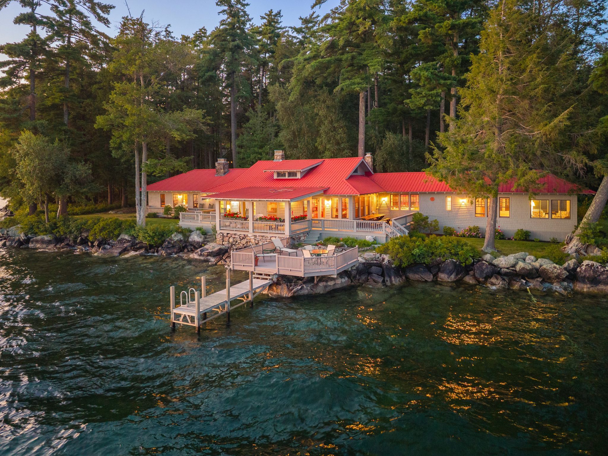
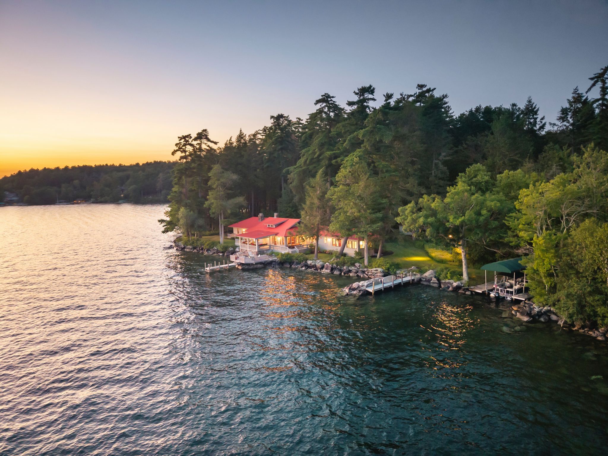
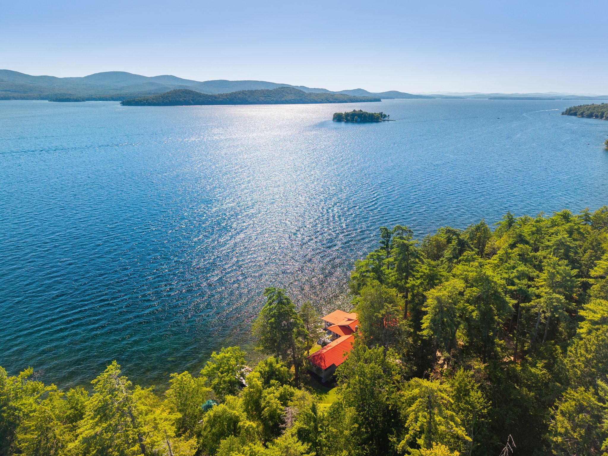
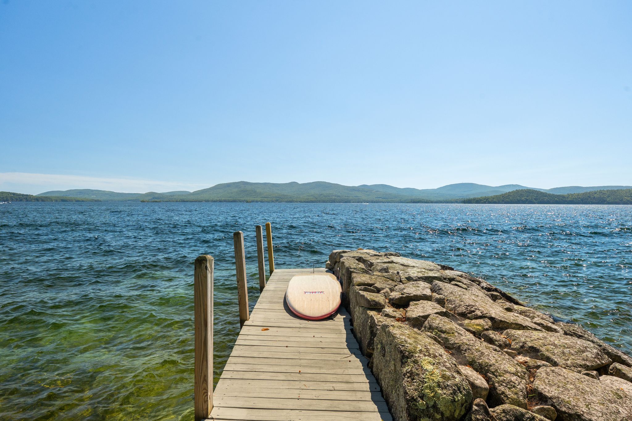
Outside, an expansive lakeside deck hovers above the water's edge — morning light for coffee, a front-row seat to Winnipesaukee's celebrated sunsets, cast nightly over Rattlesnake Island and the Belknap Range beyond. Days here begin at the shoreline: a cold swim off the dock, a long paddle, or a walk to Carry Beach beneath the pines. Three+ docks, a breakwater, to accommodate a full fleet, placing the Broads, Winter Harbor, and downtown Wolfboro's waterfront moments away by boat. Nights are given over to loon calls and unhurried, unlit skies. A property of rich history and irreplaceable siting, 65 Tips Cove represents a singular opportunity to own one of Lake Winnipesaukee's defining shorefront estates — and the well-lived, water-bound life that comes with it.
Overview
Basic Information
Property Status
For Sale
Lot Size
2.71 Acres
Property Type
Waterfront Property
Year Built
1911
Learn More About the Area
Wolfeboro offers easy access to Lake Winnipesaukee, Lake Wentworth, Rust Pond, Crescent Lake, and numerous ponds and streams for boating, kayaking, fishing, and outdoor recreation. Its charming, walkable Main Street features boutique shops, galleries, restaurants, cafés, ice cream shops, and waterfront dining, along with farmers’ markets, concerts, and community events. Residents also enjoy beaches, hiking and biking trails, golf, tennis, skiing, snowmobiling, and ice fishing, as well as cultural attractions like the Wright Museum, art galleries, summer theater, and Great Waters Music.
Read MoreThe Broads
The Broads are a wide portion of Lake Winnipesaukee largely in Belknap County and extending slightly into Carroll County.[12] It is a large island-free zone occupying the center of the lake.[4]: 31
Running along the main axis of the lake, the northwestern tip of the Broads is at the town of Center Harbor, while the southeastern end lies between the towns of Alton and Wolfeboro.
Ice-In and Ice-Out
Lake Winnipesaukee is known for its annual Ice-Out Contest, in which people try to guess the earliest date that the Mount Washington can safely leave her port in Center Harbor and motor to four other ports (Weirs Beach, Alton Bay, Wolfeboro, and Meredith). Since records began in 1851, ice-out has happened as early as March 17, in 2024 and as late as May 12, although 90 percent of the time it is declared during April. This official ruling is made by David Emerson of Emerson Aviation.[24]
“The Mount”
The M/S Mount Washington excursion boat. (“Let’s catch the Mount at Meredith.”)
Cove Any small, sheltered inlet. “Anchoring in Steamship Cove tonight.”
"Winni"
Affectionate shorthand for Winnipesaukee. ("Love living on Winni!")
Mooring vs. Slip
A mooring is a buoy you tie to offshore; a slip is a dock space at a marina.
"Rattlesnake Island"
The Lake's largest island—privately owned with summer homes. (No actual rattlesnakes!)
"The Narrows"
Tight passages between islands or bays. Navigate carefully and watch for traffic.
Wolfeboro’s waterfront extends beyond Lake Winnipesaukee itself, offering a variety of bays and coves, each with its own character. Wolfeboro Bay provides open-water views, boating, sailing, and a lively downtown atmosphere, while South Wolfeboro Bay offers a quieter, residential setting for swimming and water sports. Back Bay, Jockey Cove, Tips Cove, and Delings Cove provide more sheltered waters ideal for kayaking, paddleboarding, swimming, wildlife watching, and peaceful escapes. Winter Harbor adds a working waterfront with marinas, boat services, and protected anchorage, showcasing the practical side of lake life. Together, these waterways offer everything from active boating and waterfront recreation to quiet, secluded spots for enjoying Wolfeboro’s natural beauty.
Read MoreAbout the Property
Unrivaled Lakefront
485'± of Winnipesaukee shoreline at the end of a private peninsula. Water on nearly every side, 2.60± acres level and landscaped, plus a separate .51± acre garden lot. Frontage of this length on a point lot is the scarcest asset on the lake — and it can't be replicated.
Deep-Water Boating
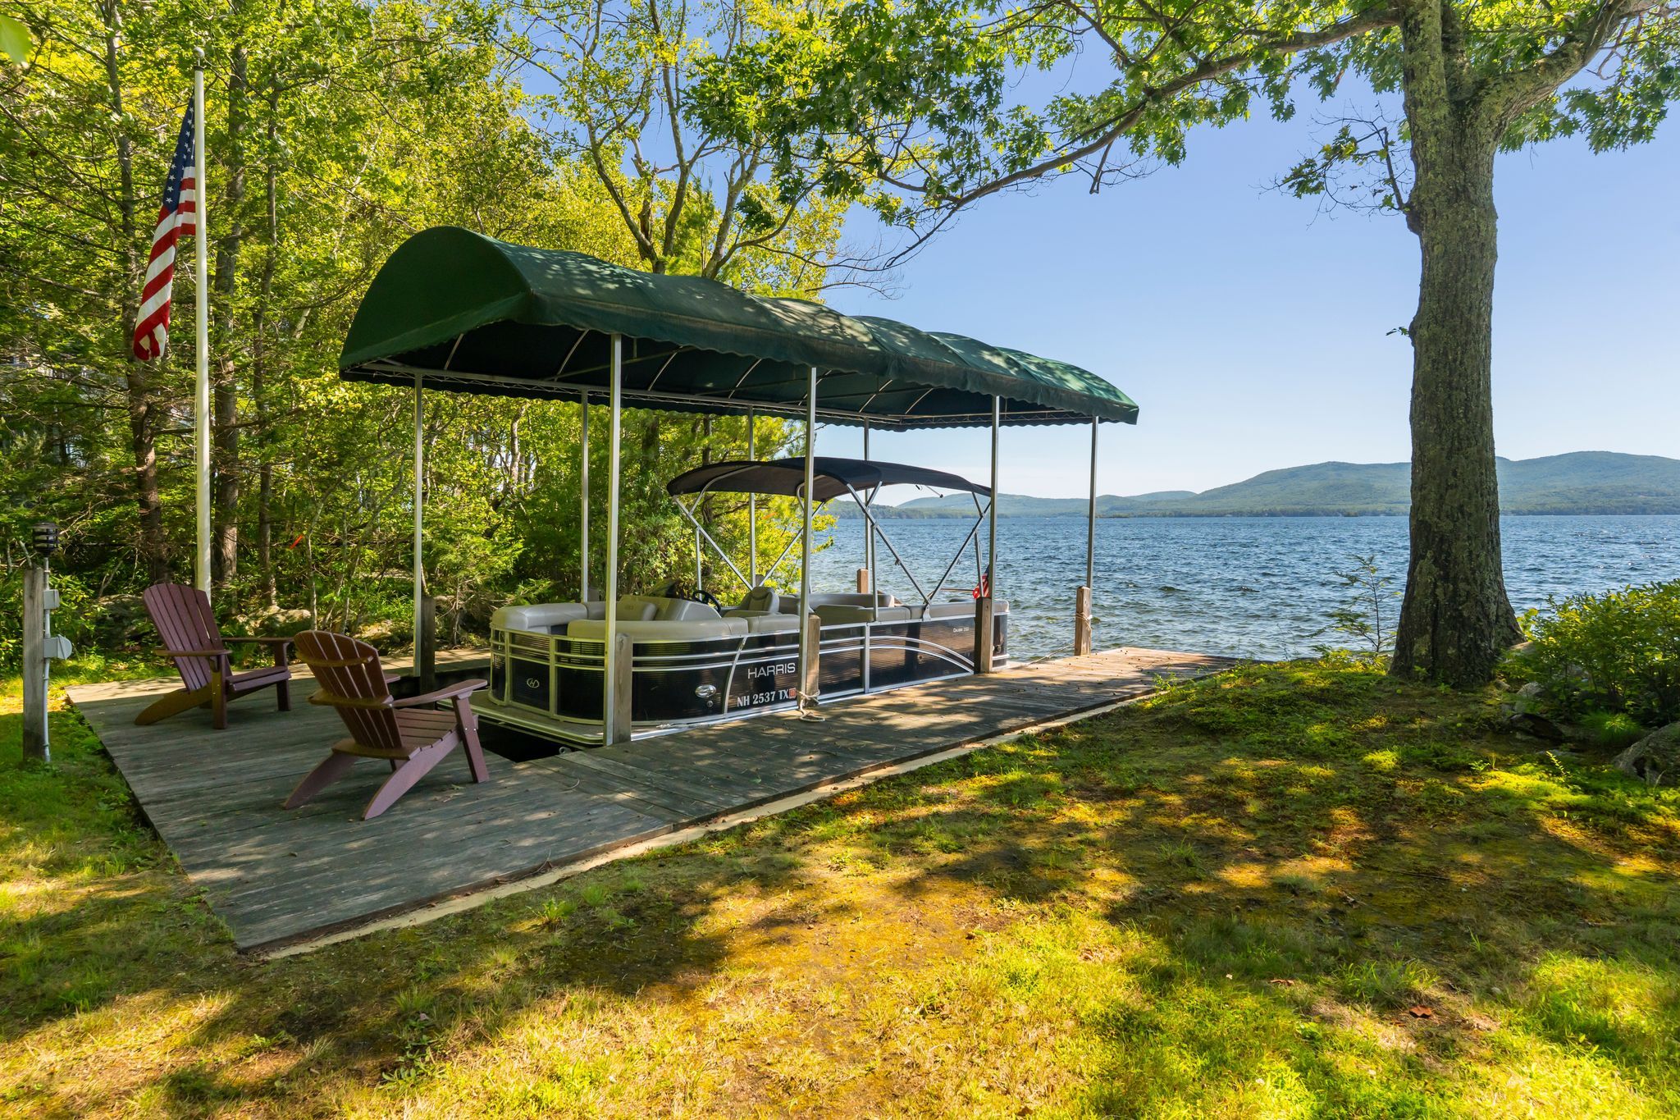
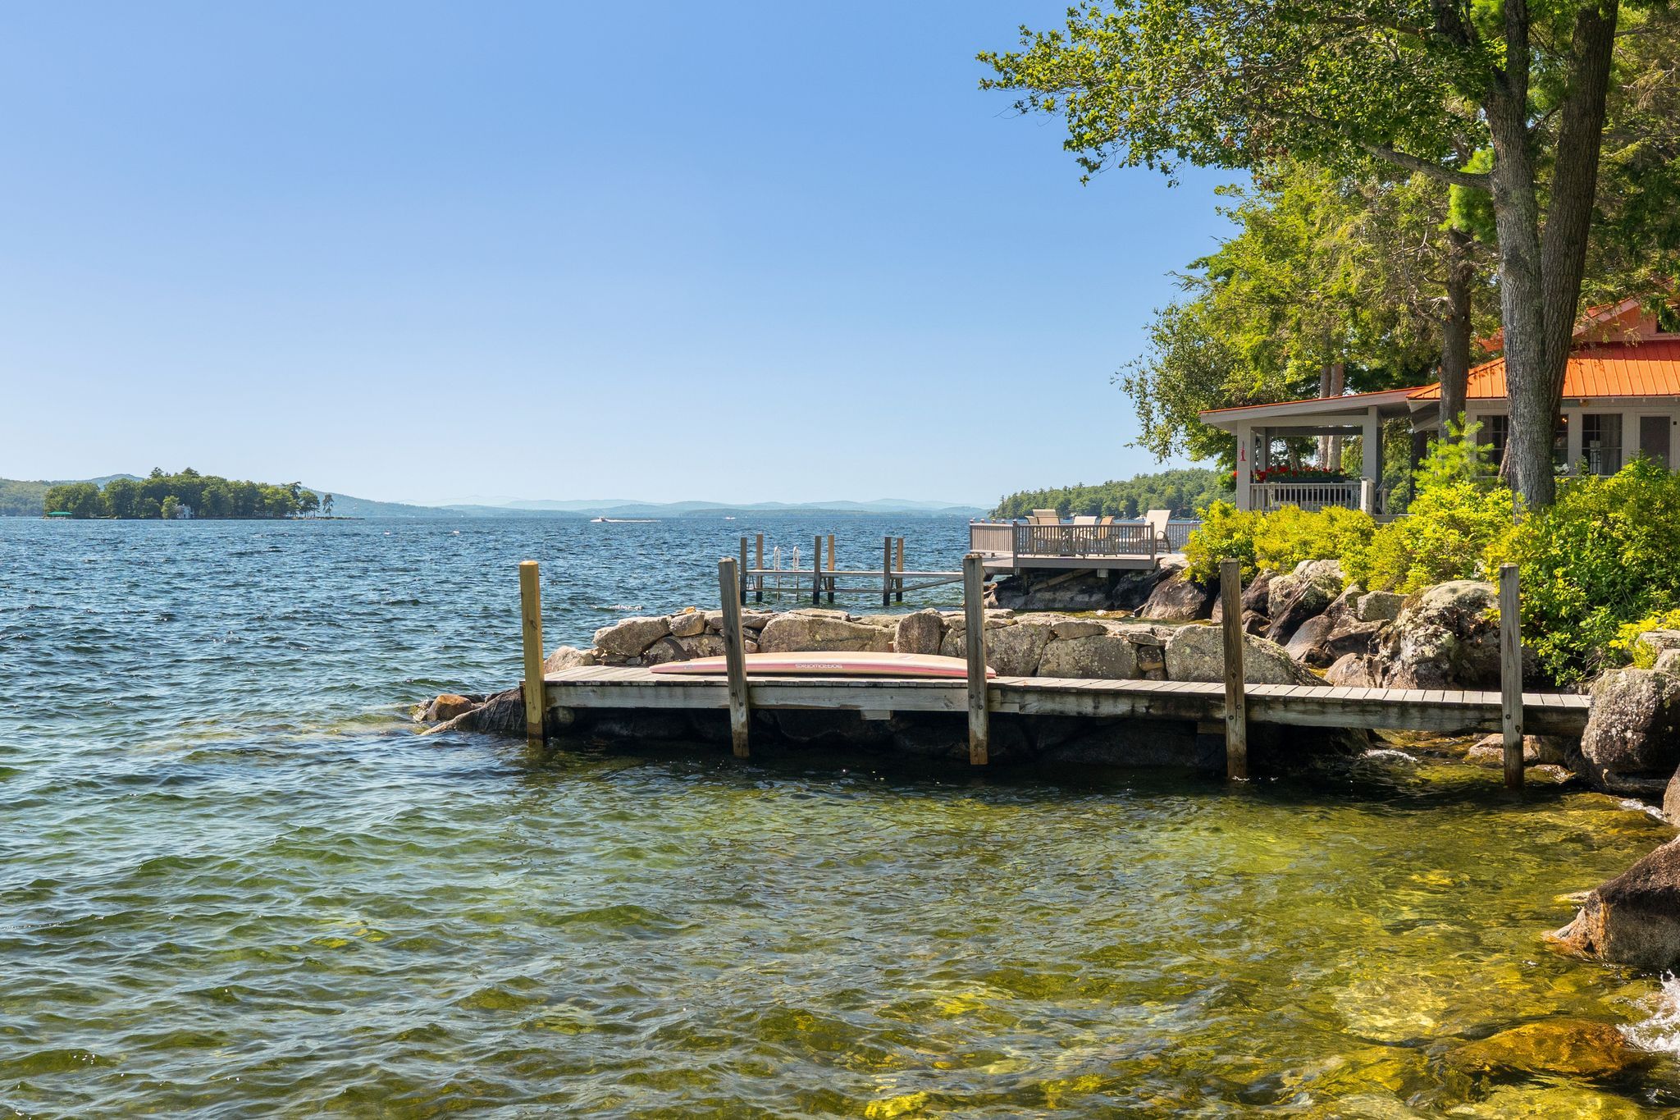
Deep-water boating infrastructure already in place. Three-plus docks behind a breakwater, minutes by boat to the Broads, Winter Harbor, and downtown Wolfeboro. Permitting new docks and breakwaters on Winnipesaukee is difficult and slow; this is grandfathered capacity for a full fleet.
Signature Sunset Views
Westerly exposure and the signature view. Sunsets nightly over Rattlesnake Island with the Belknap Range beyond, from a lakeside deck sitting directly above the water. West-facing is the orientation buyers on this lake pay a premium for.
Single-Level Living
All one-floor living in a home that's a local landmark. Single-level layout with a primary suite, four additional bedrooms off grand hallways, stone fireplaces, high ceilings, and beadboard — and a red roof recognizable from the summit of Mount Major. It's turnkey for multigenerational use and for buyers thinking about the next thirty years, not the next three.
Coveted Wolfeboro Address
Provenance and a Wolfeboro address. Rich history in America's oldest summer resort, on a coveted stretch between Tips Cove and Jockey Cove near Carry Beach — the kind of pedigree that supports value independent of the broader market.
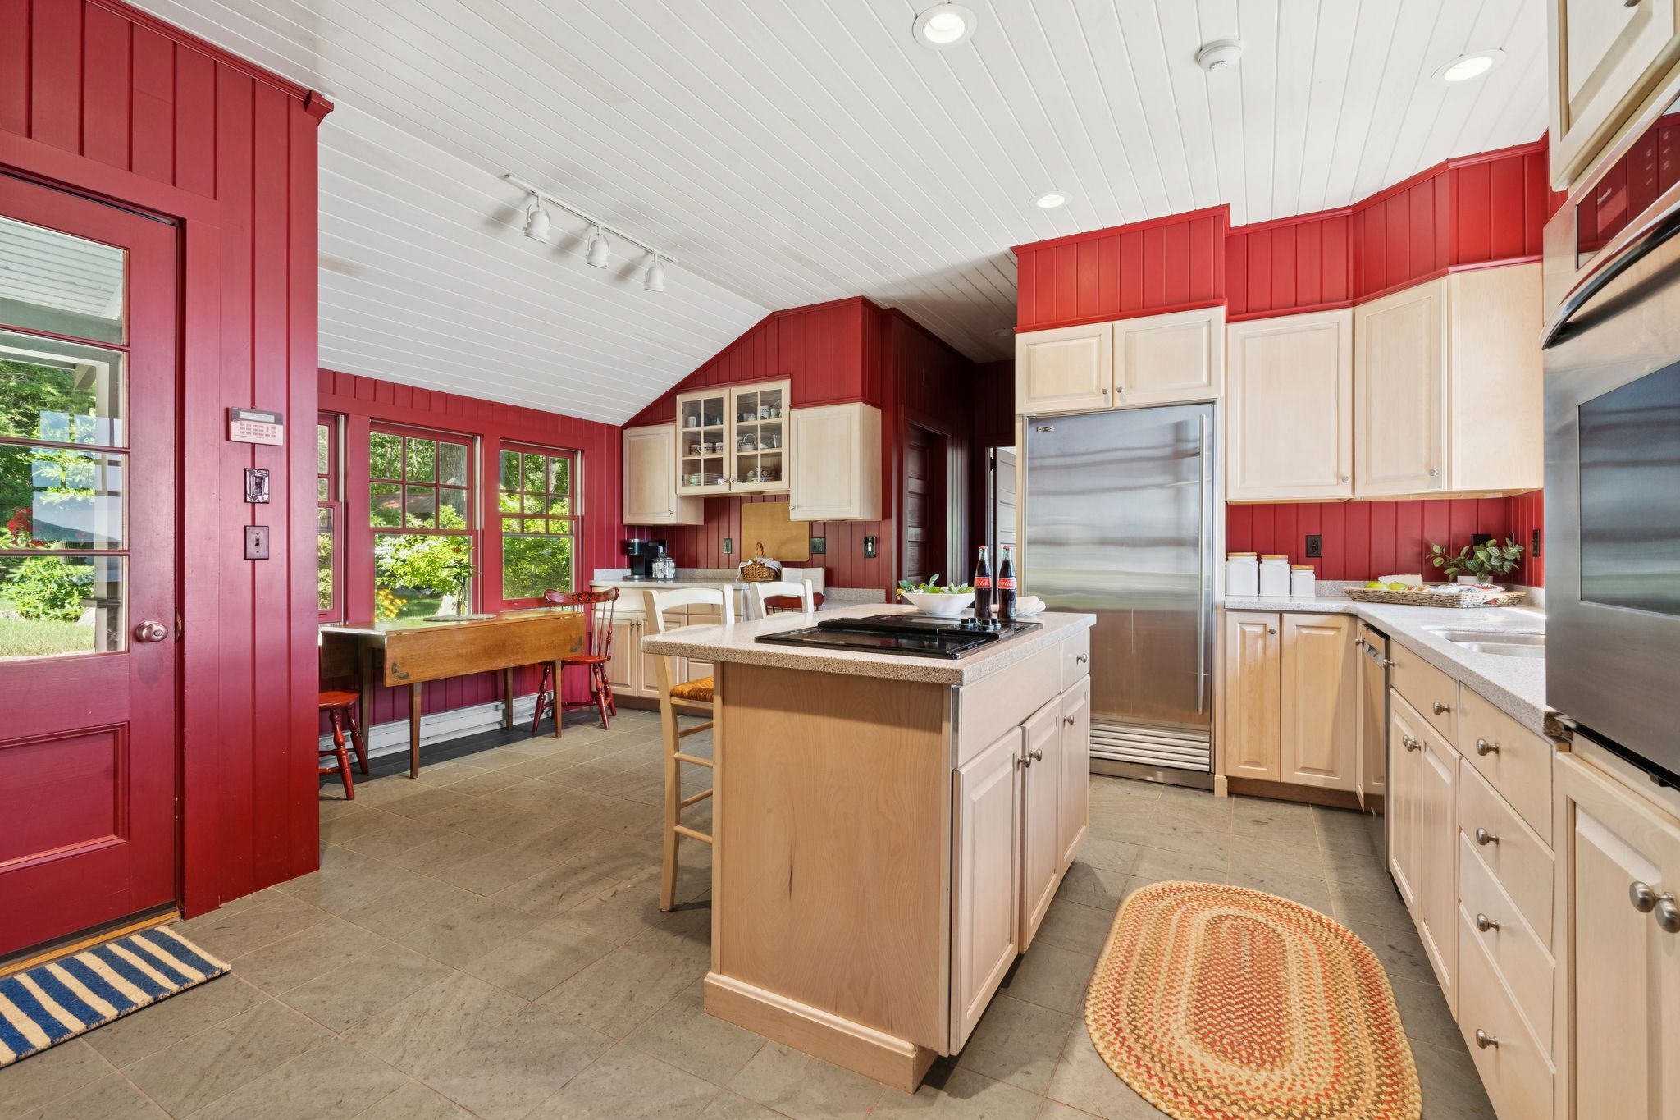
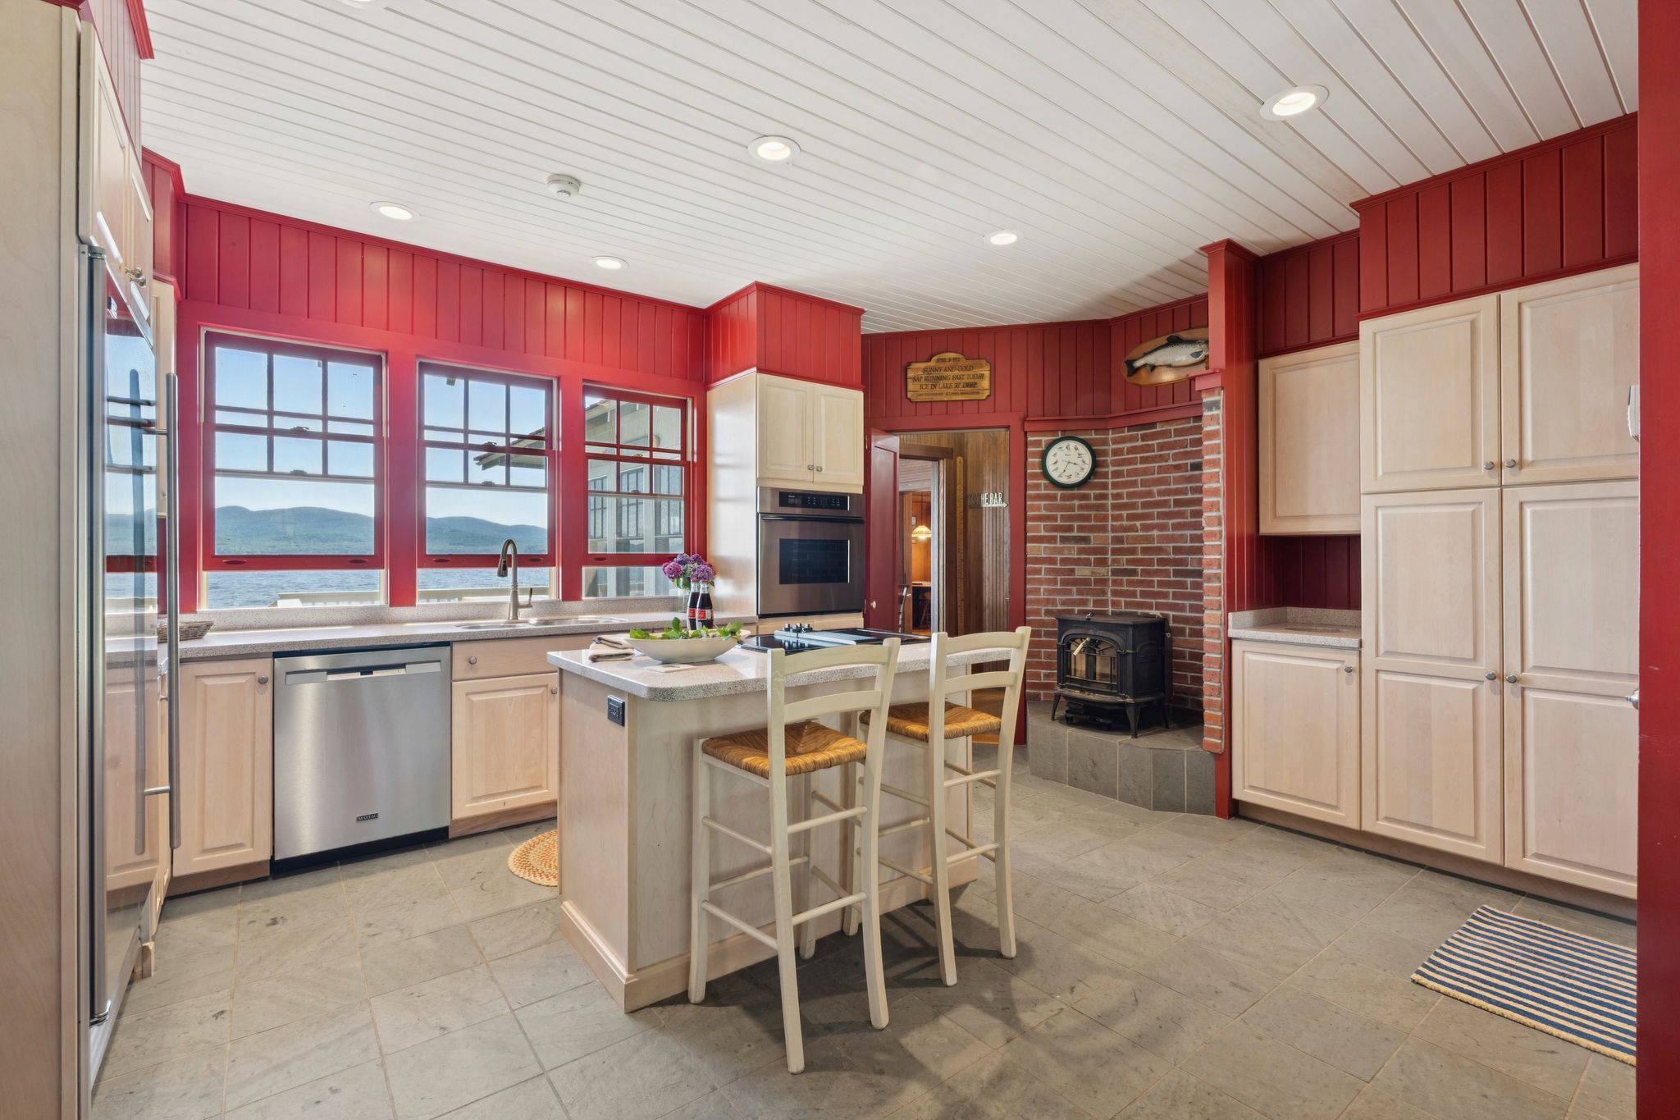
The camp was refurbished in 1997 and finished in 1999. When the kitchen walls and ceilings were removed, the builders found the main beam inscribed with the words "April 8, 1911. Sunny and cold. Sap running fast today. Ice in the lake 30 inches deep".
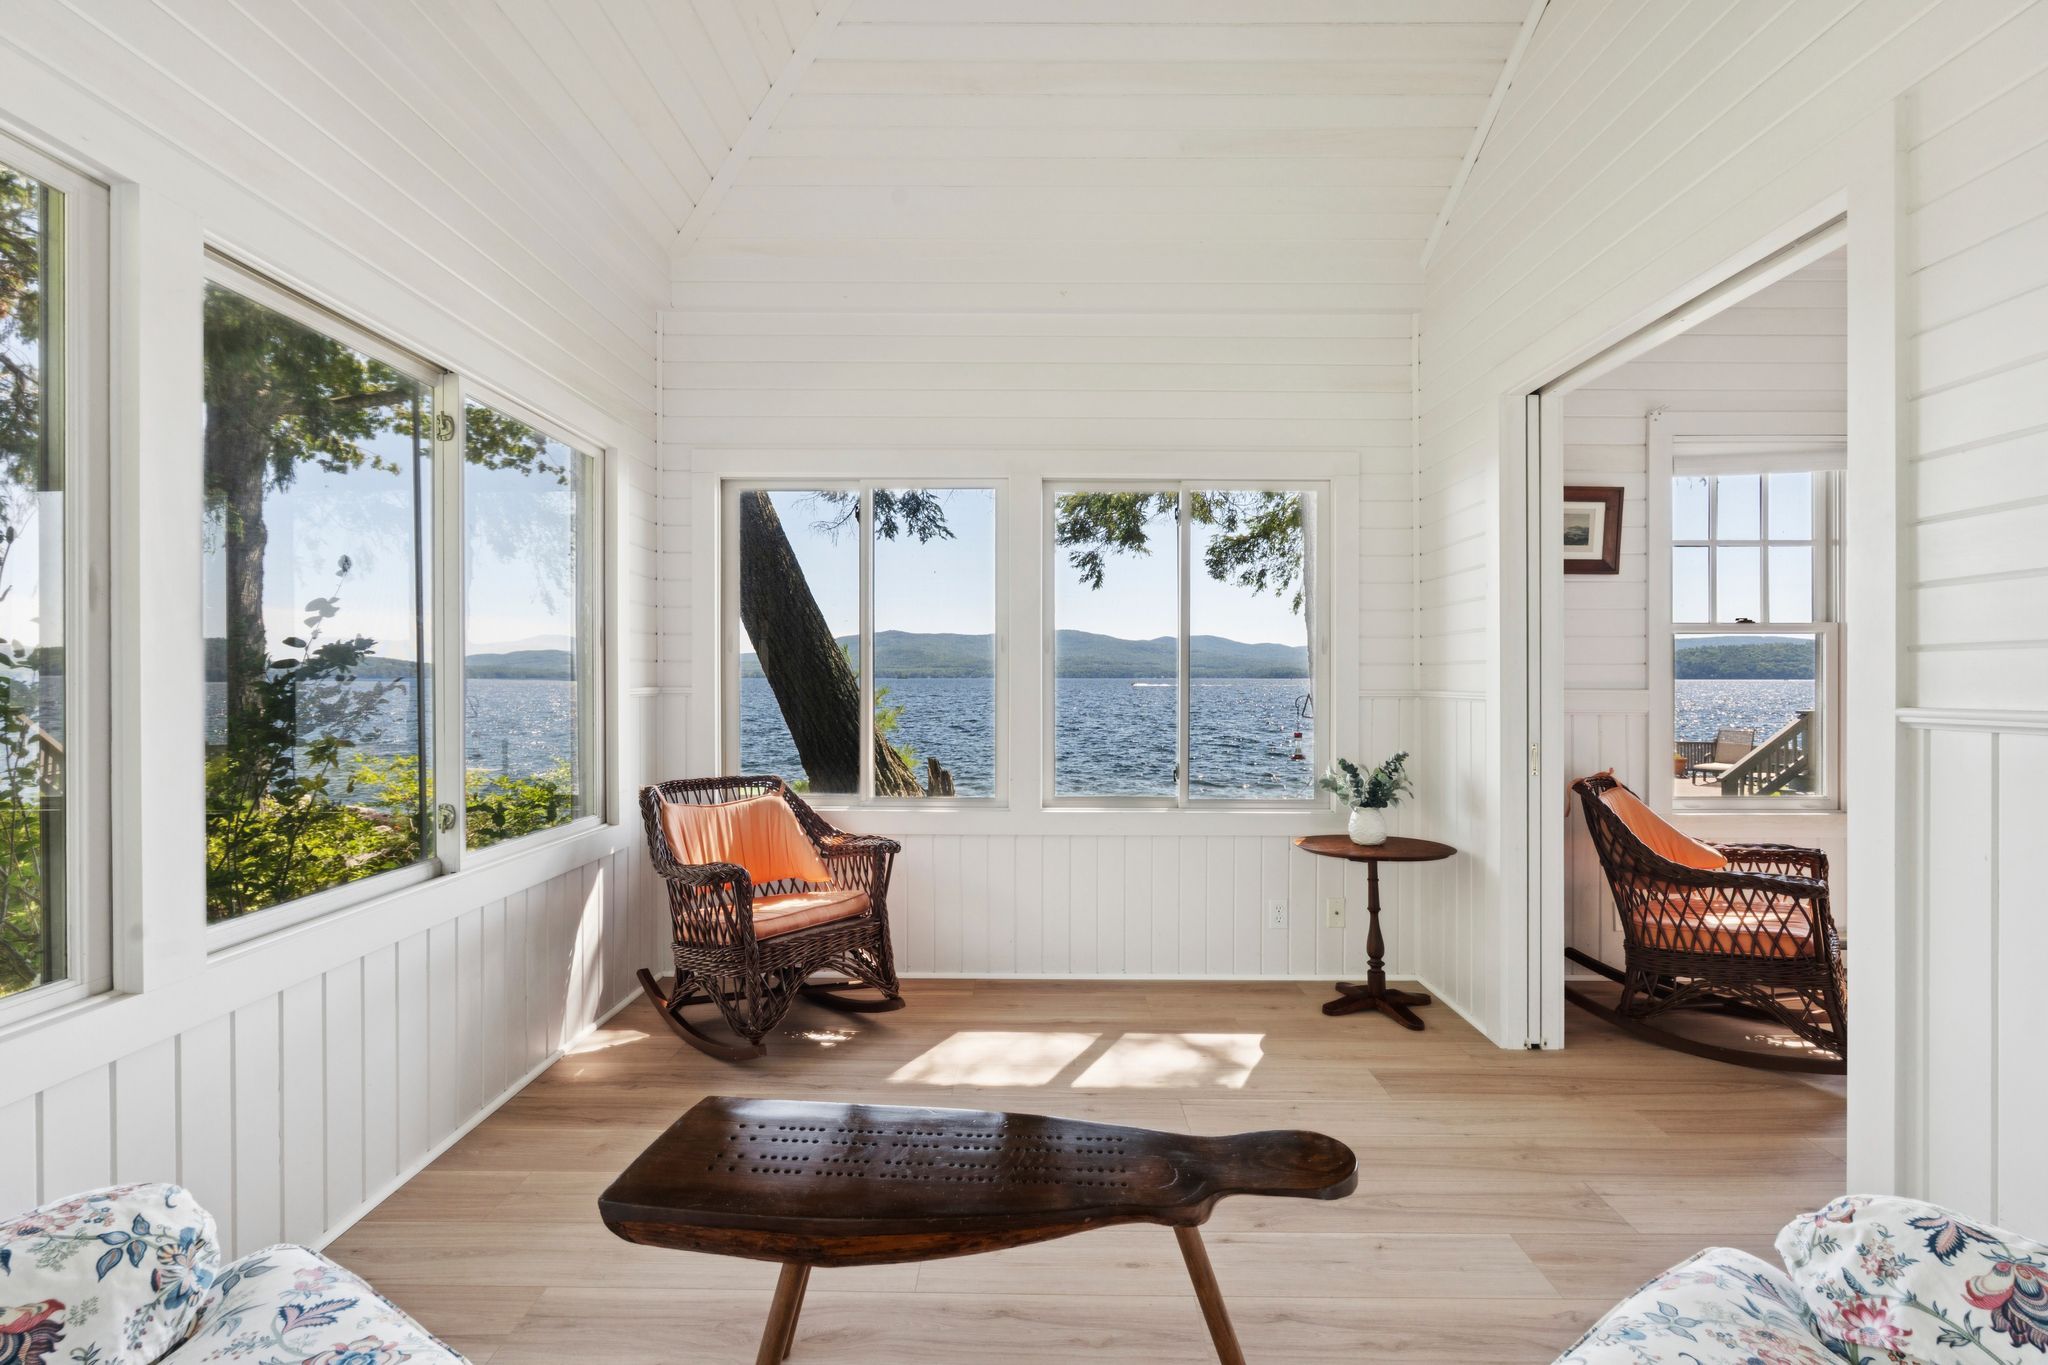
It is believed that the original camp was only 3 rooms - the living room with a large fireplace, a bedroom and a kitchen. On the north end of the building, two bedrooms were built with a walk through closet between them and a screened porch on the end.
The middle part of the camp had the only bathroom which was rebuilt as a more spacious bathroom and a newly refurbished bedroom with lots of closet space.
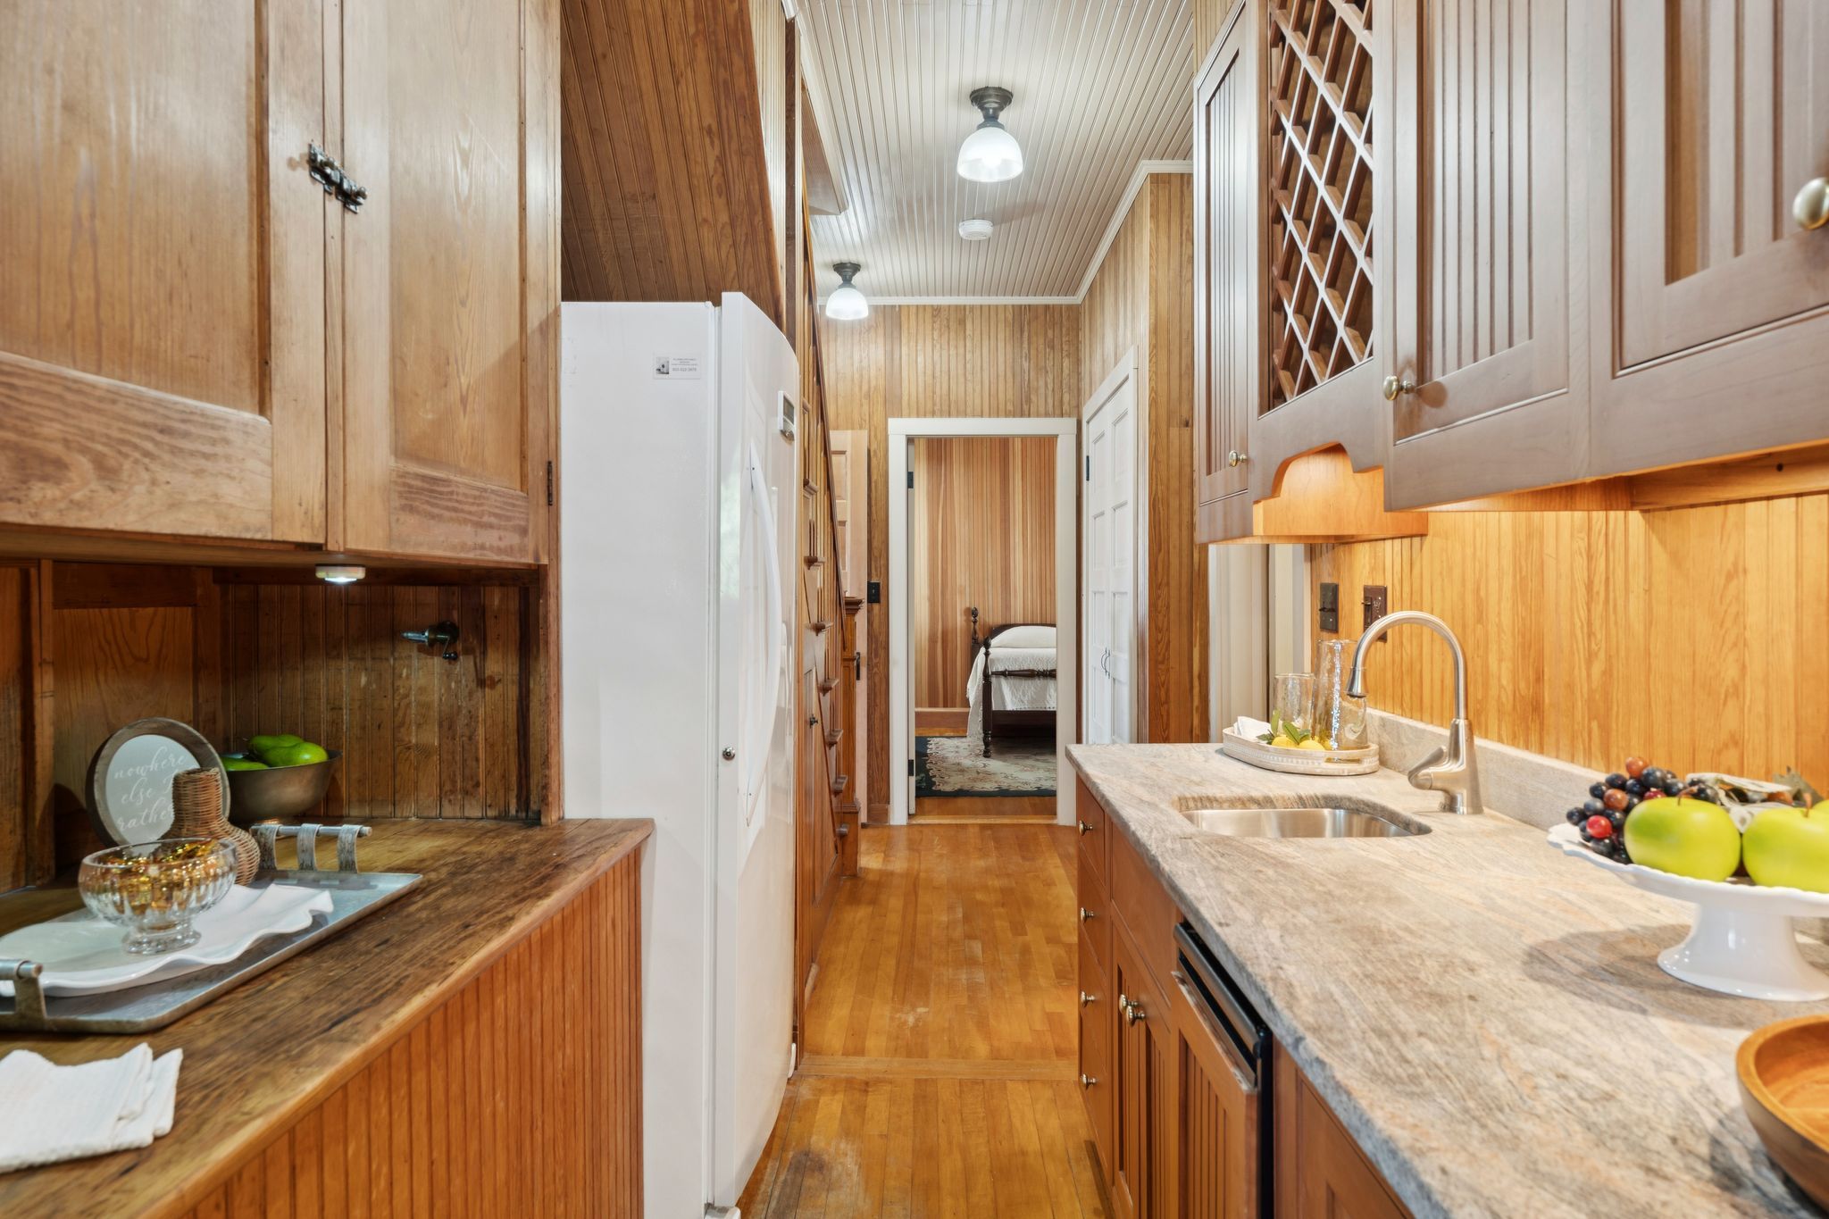
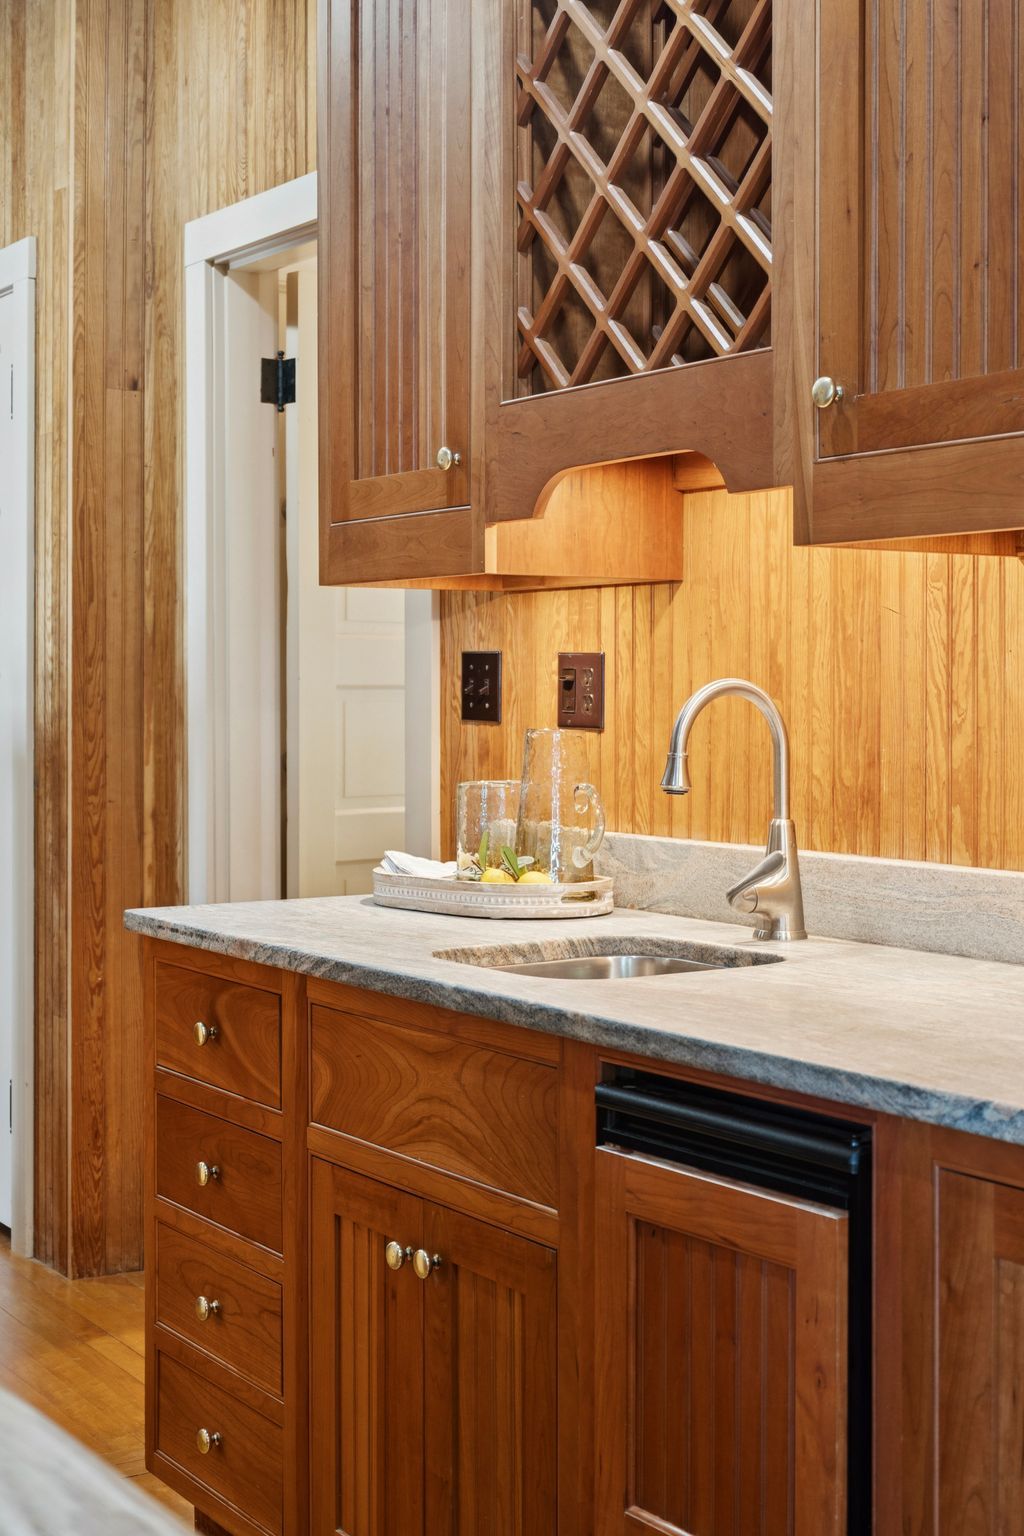
Connecting the main living room to the kitchen was a large dining room which remains as it was in the 40's. Behind the china cupboard a bar/pantry area was built.
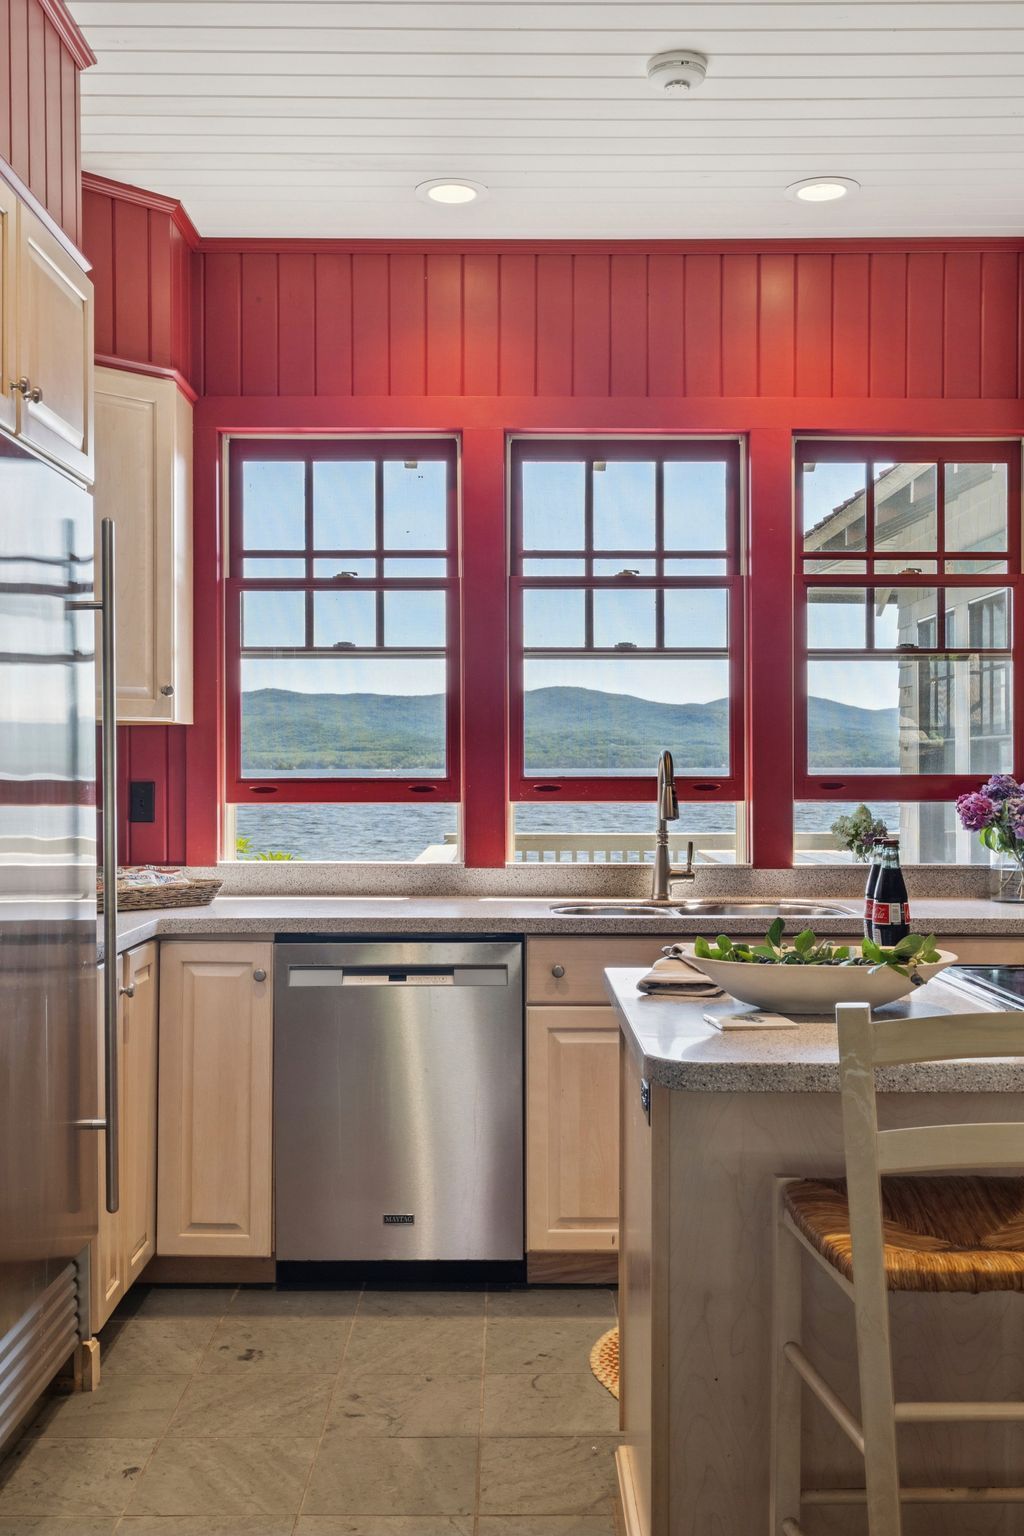
The kitchen was renovated but still included room for more than one kitchen helper. It is a great Spring/Fall room to settle into with a wood stove which takes the chill off the camp quickly in the morning.
The south end of the camp was originally an ice box with ice delivered 3 times a week, a half bath with a small bedroom and a porch. The old fashioned ice box was removed and this area was converted into a laundry room and a master bedroom suite referred to as "the bunker"- a getaway spot for the old folks.
The grounds have been designed with stone walls, blueberry bushes and easy to maintain both perennial and annual gardens. During the renovations it was decided to replace the roof with another red roof - a beacon for boaters in the summer as well as skiers in the winter.
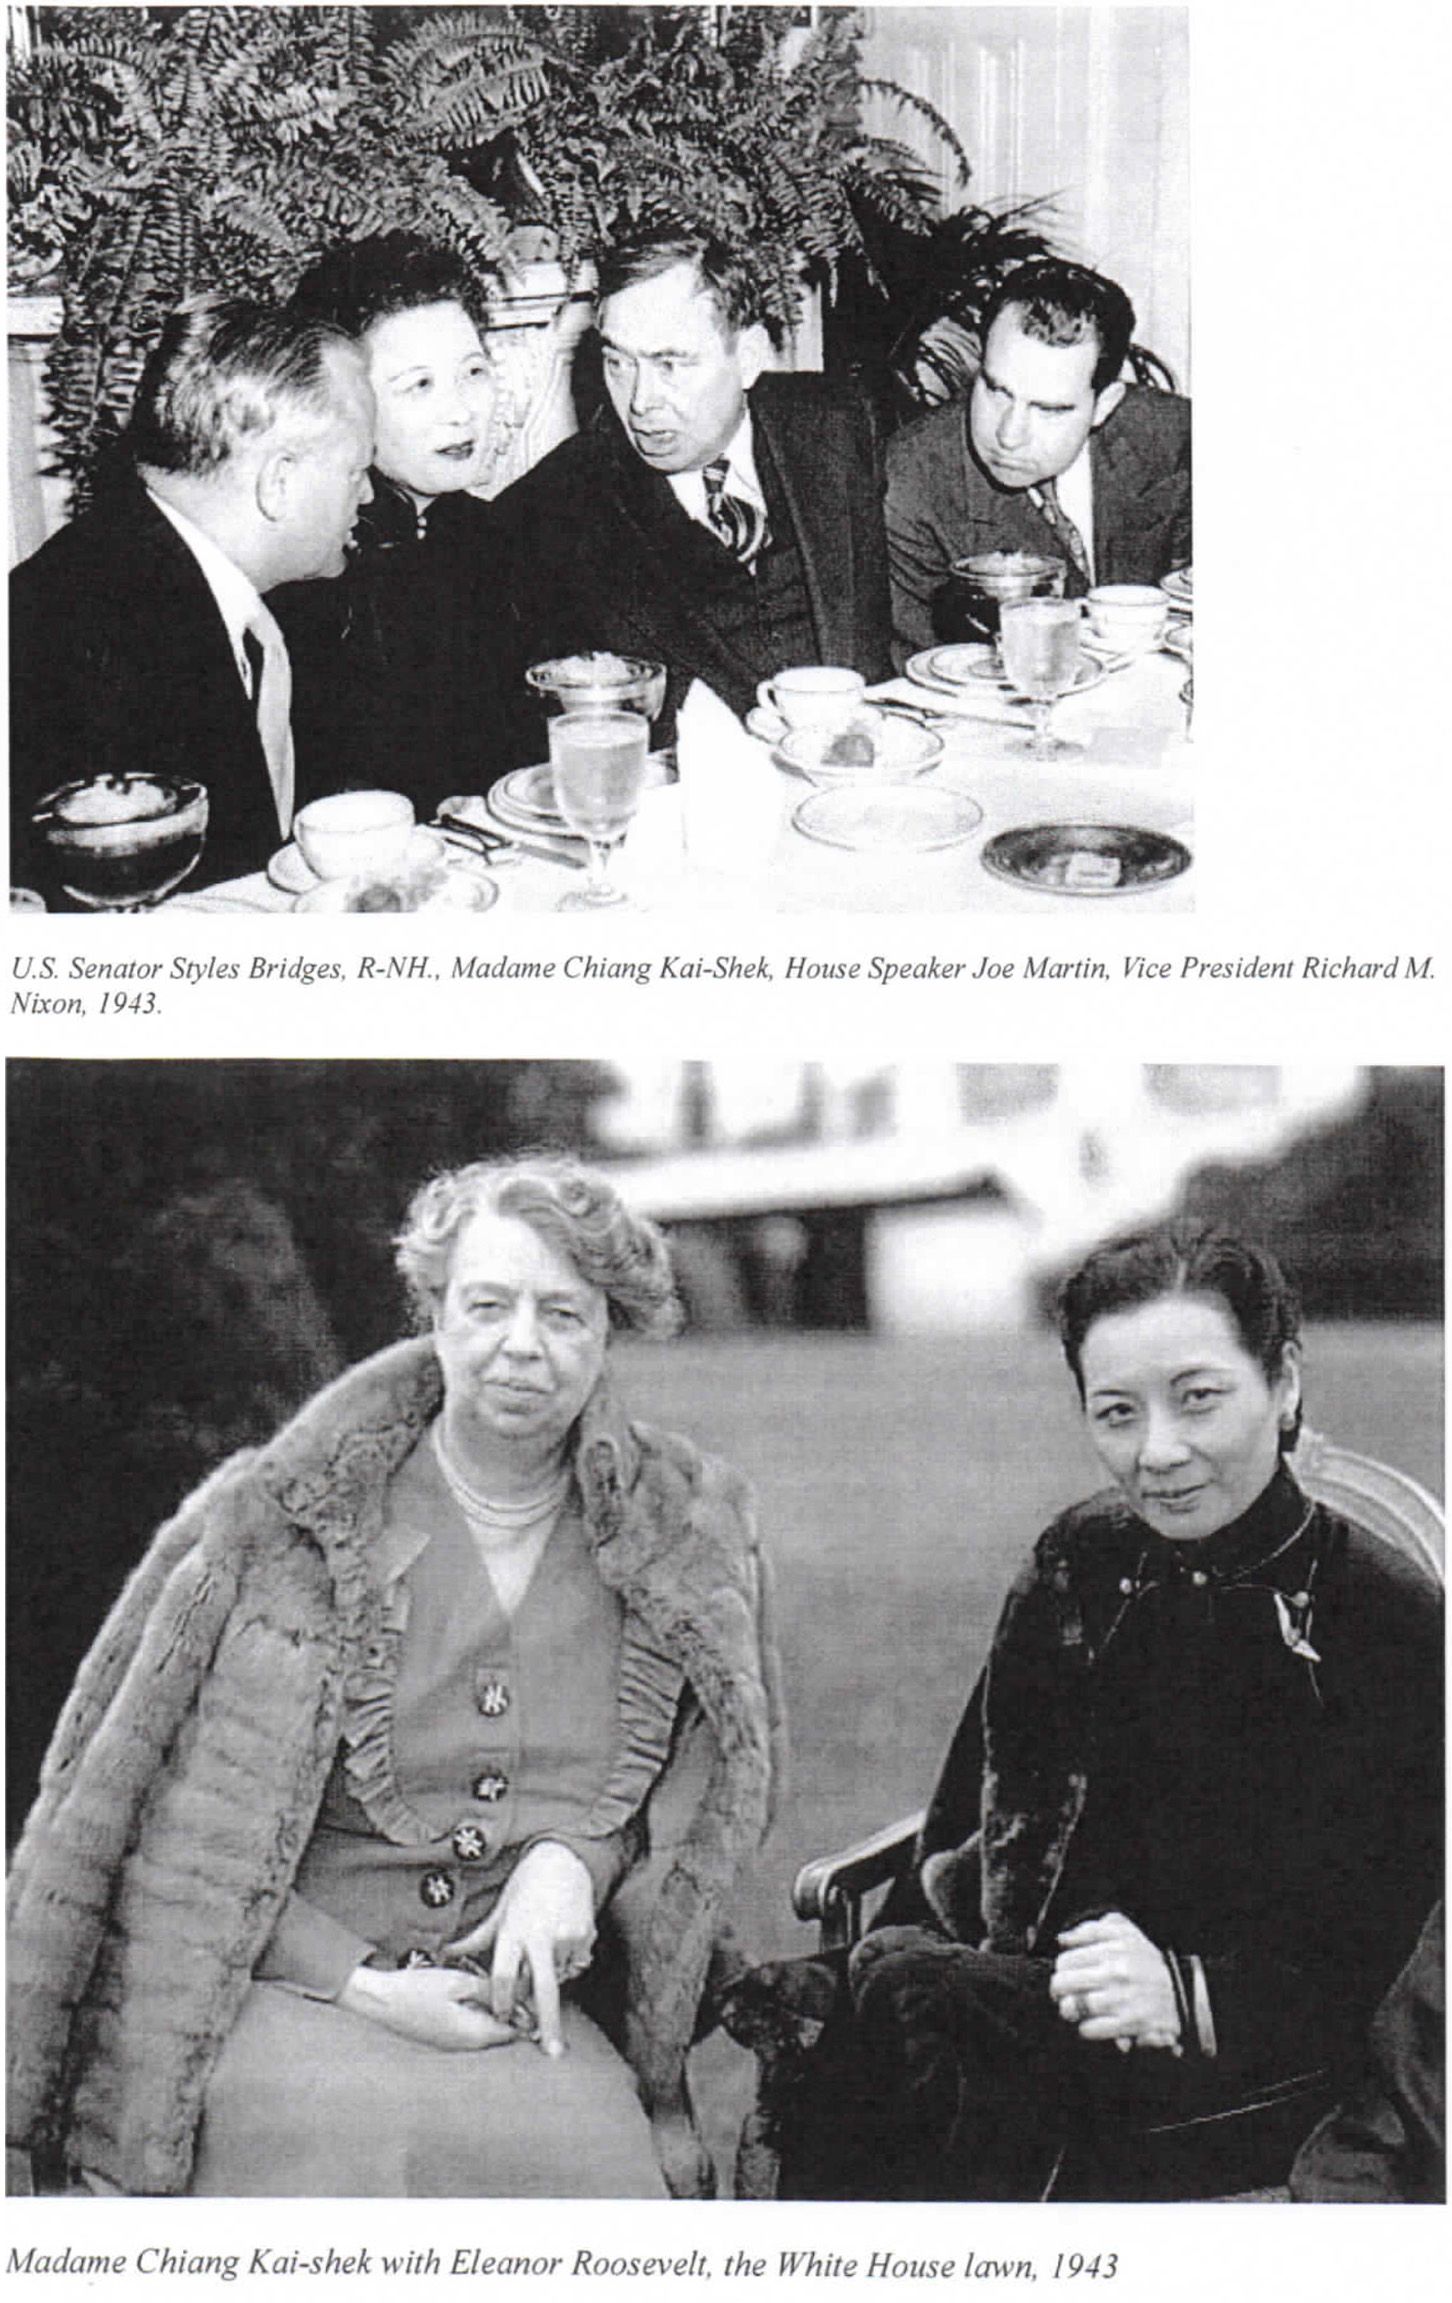
The original summer homes built on Hopewell Point a portion of Wolfeboro Neck in Wolfeboro, NH were built during the early 1900's. The "big" house named "Spruce Acres" was situated on Tips Cove with a beautiful beach on the land extending from Parker Island around to the middle of Jockey Cove, perhaps even further down toward the Carry Beach. It was acquired by Louis Kung, nephew of Madame Chiang-Kai-Scheck. Louis Kung married Debra Paget a movie star and they vacationed here for a number of years. After they divorced, the house remained vacant until sometime in the 80's when Madame Chiang-Kai-Scheck was observed being wheeled around the Point with a couple of body guards in attendance. In the late 80's Kung sold the land to a developer who went bankrupt and sold off portions of the land to other developers.
Senator John Hopewell was in the woolen business in Massachusetts. His widow, Hilda married James Seaver and lived in a separate house out on the point which was replaced in the late 1900's. There is still a boat house standing. They built a cottage in Jockey Cove named "The Bunny Cottage" which is still being occupied today.
The only other original building still standing on Hopewell Point is "The Bungalow" which was built in 1911. This camp includes a garden lot a short distance away.
Total Area
3,480 sqft
Neighborhood
Rural
Architecture Styles
A Private Peninsula Estate on Lake Winnipesaukee
View Description
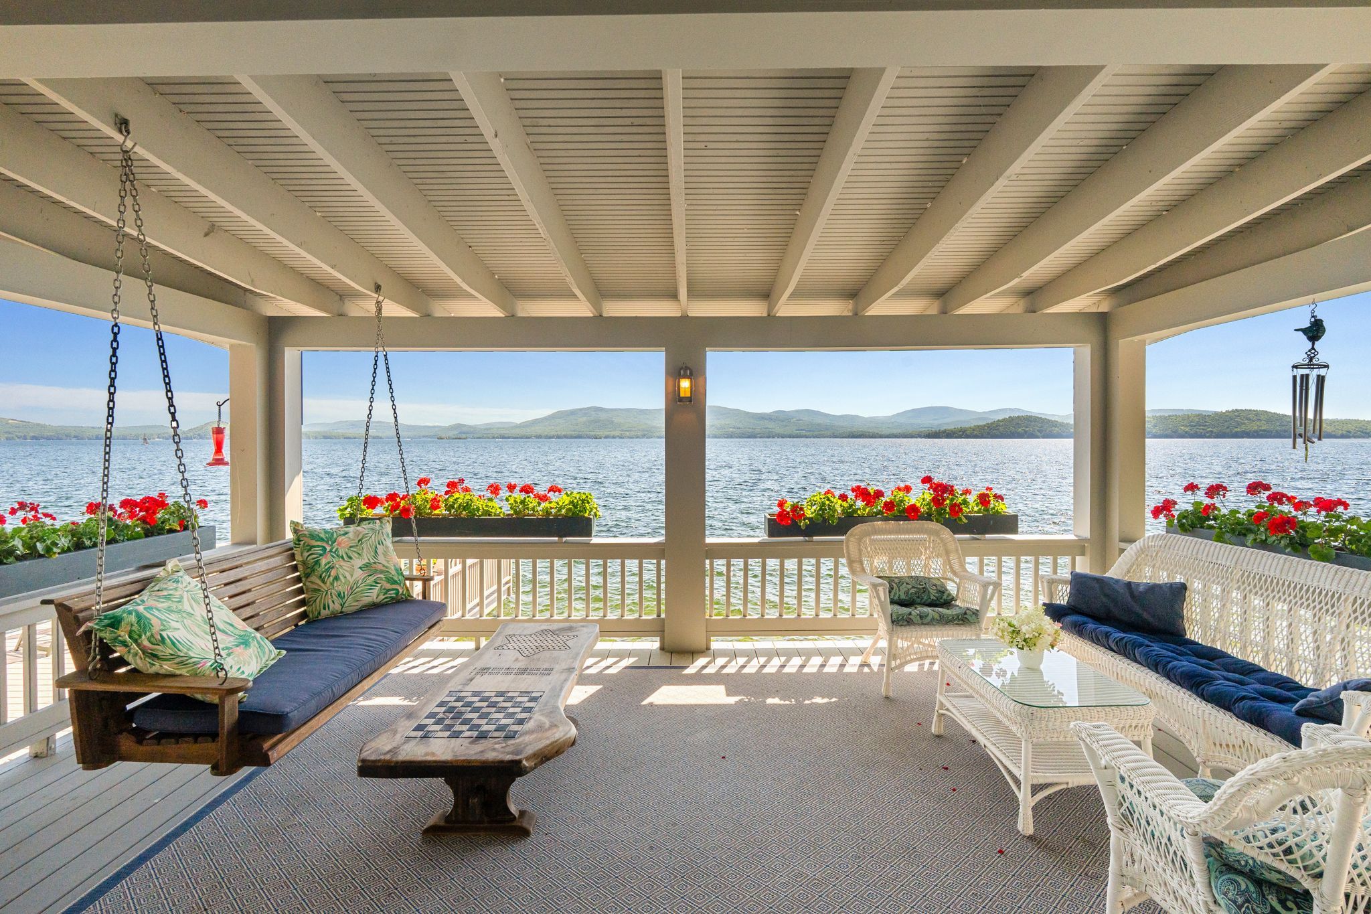
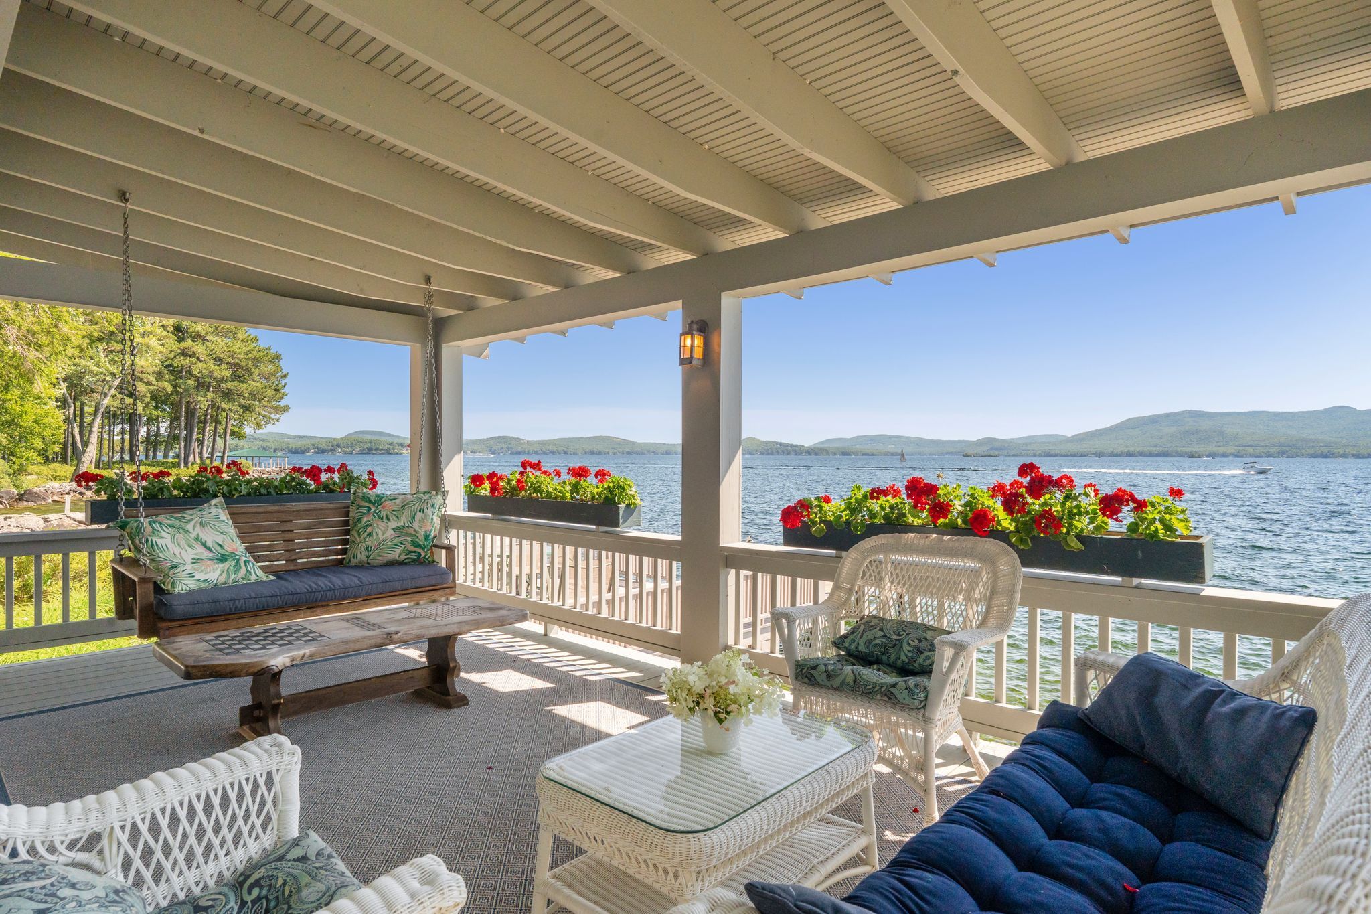
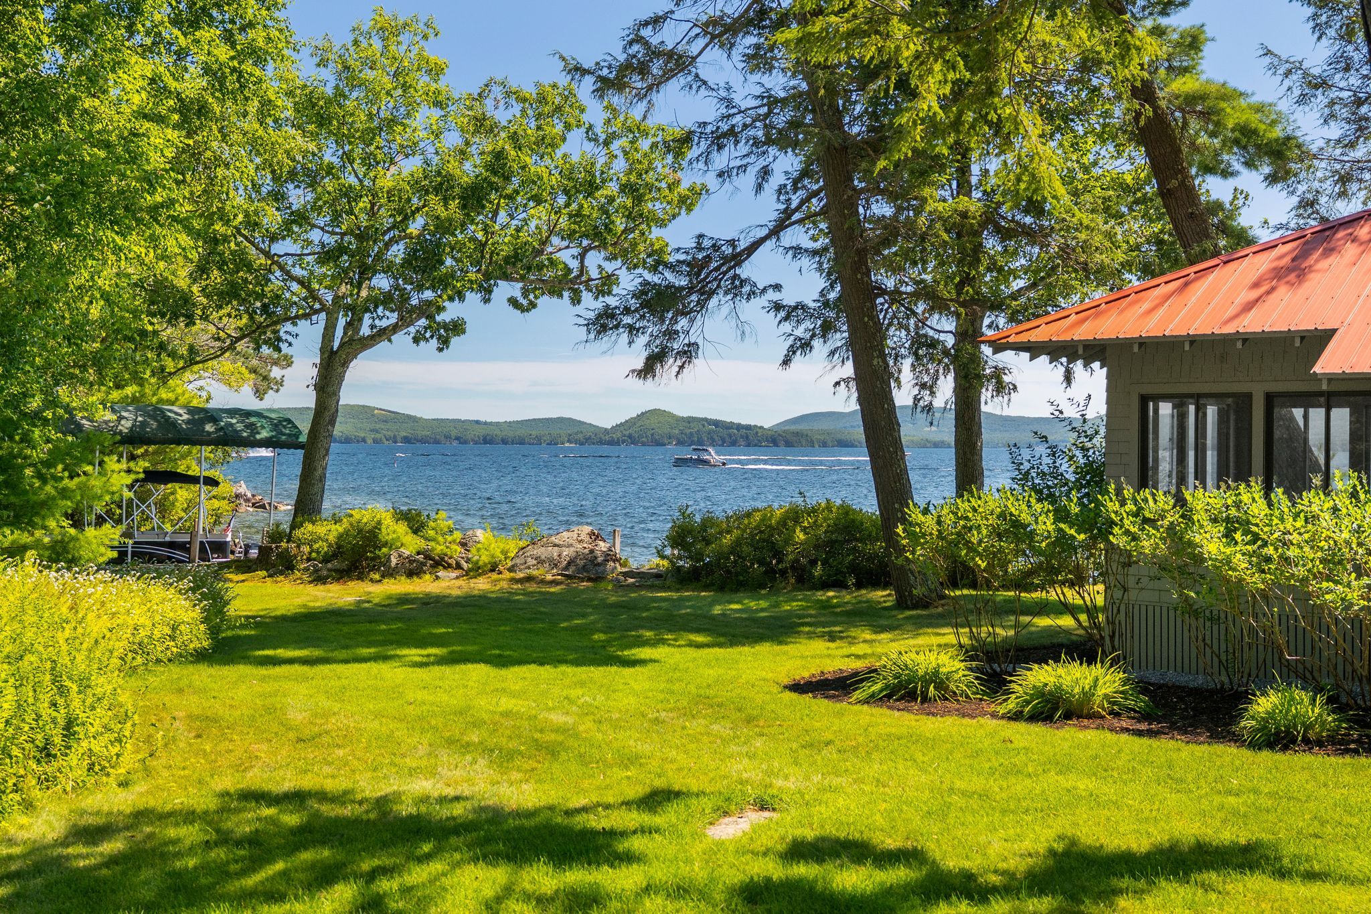
The prospect is the property's defining asset. From the porch, the lake opens to a horizon of layered blue ridgelines — the Belknap Range and the summits beyond — with the Broads spread across the middle distance and islands anchoring the composition on either side. It is an unusually complete view: water in every direction, mountains for depth, and nothing built in the frame.
Westerly exposure delivers the reward each evening. The sun sets directly down the lake, laying a burnished path across the water that runs from the horizon to the foot of the dock. Mornings arrive quiet and glassy, afternoons carry the breeze and the traffic of a working summer lake, and nights belong to loons and stars.
Water Source
Lake
Sewer
Private
Lot Features
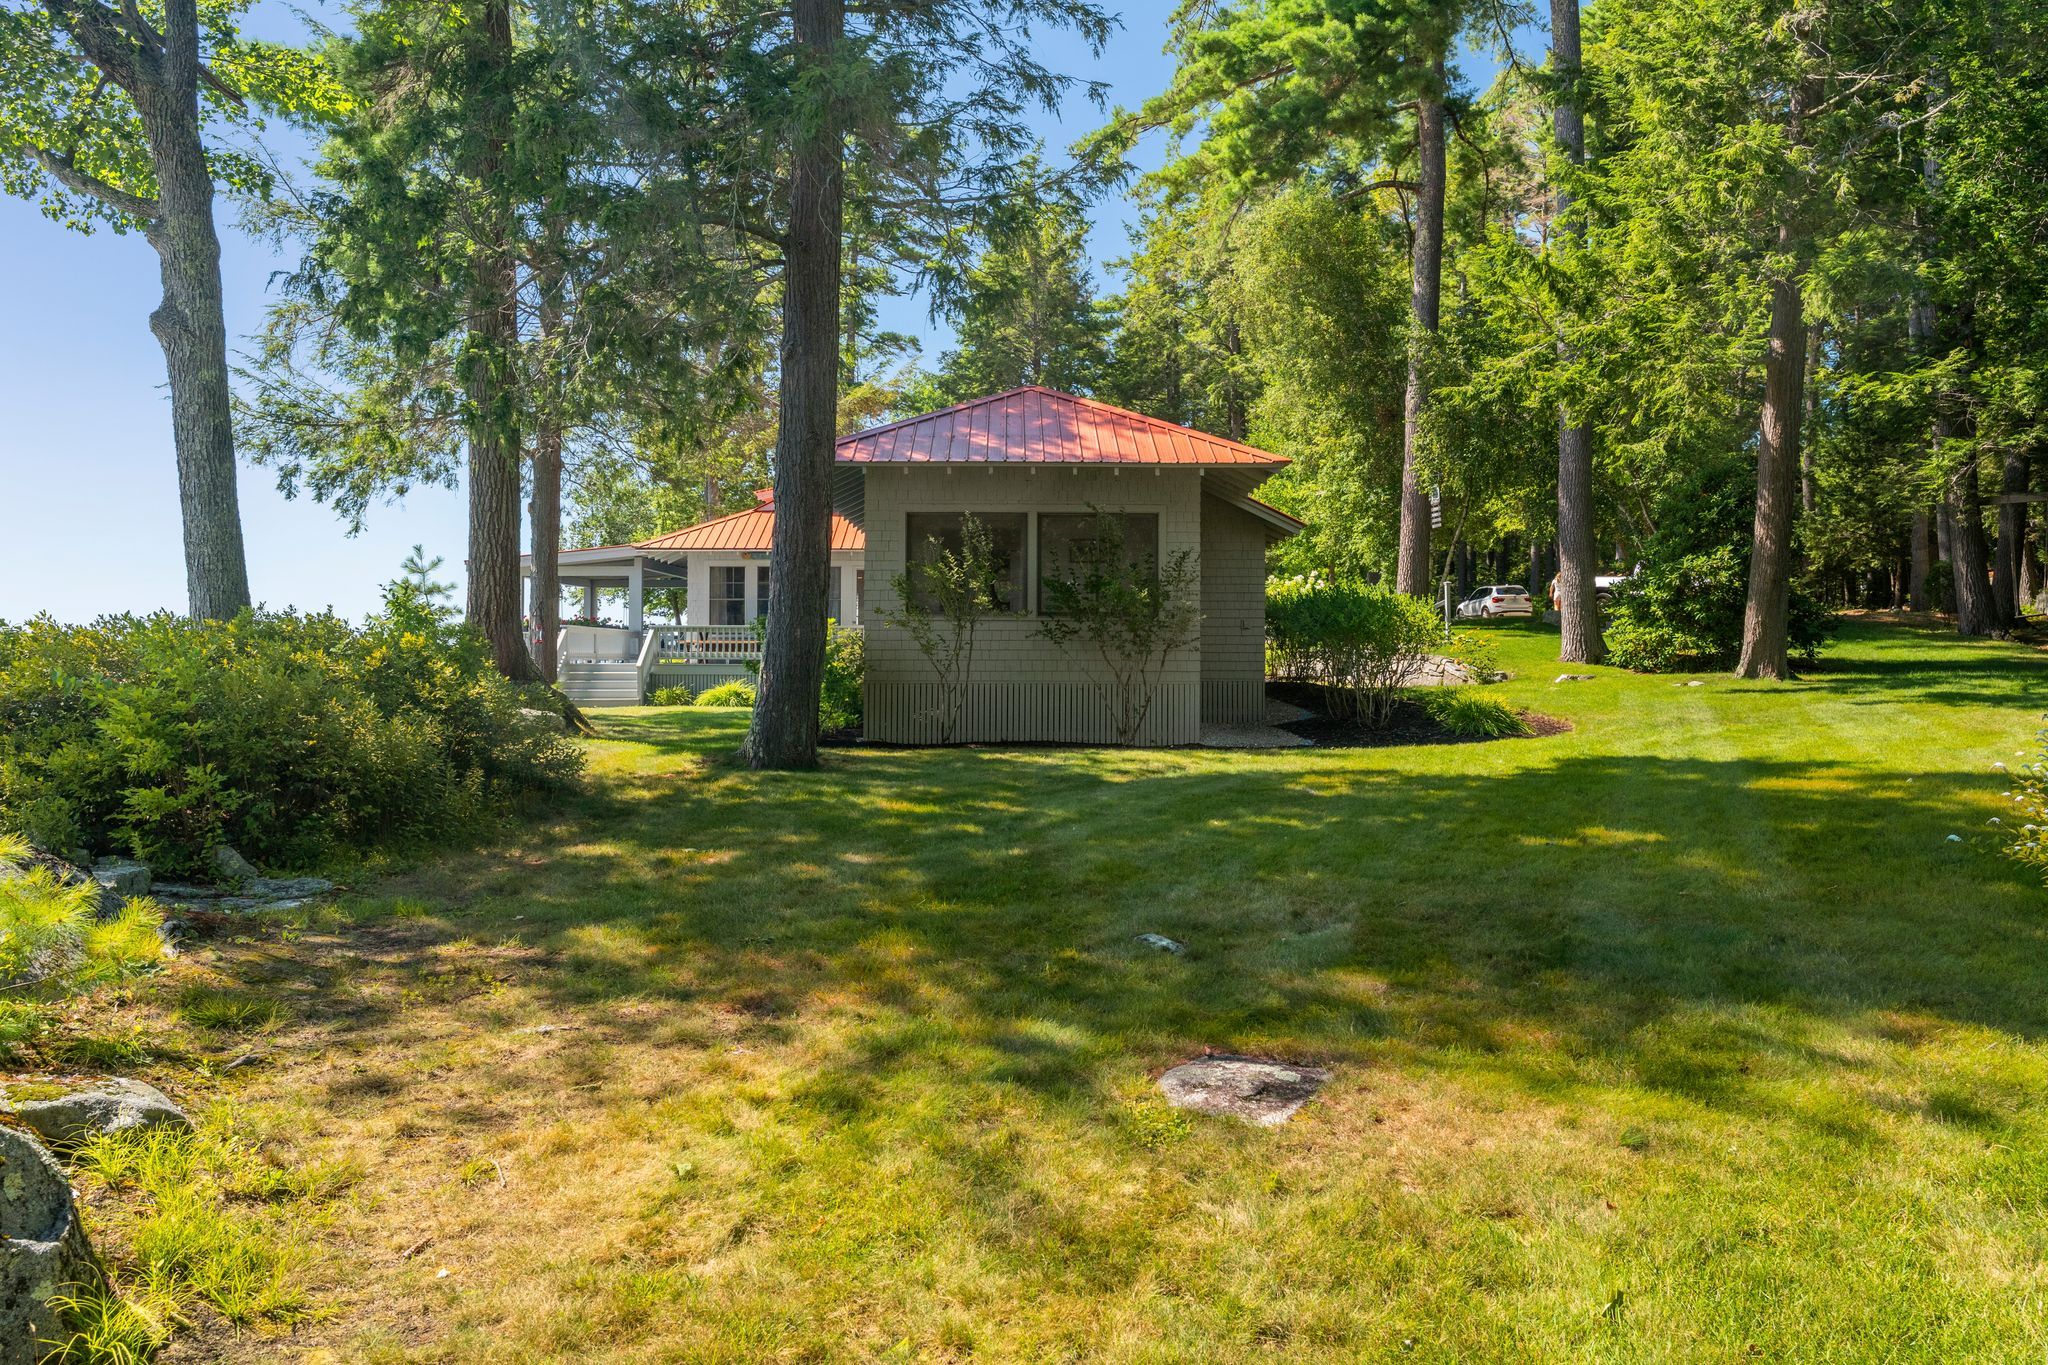
The land reads as a peninsula in the truest sense — water on three sides, approached through a canopy of towering white pine that gives way to open lawn at the water's edge. Behind the residence, mature woodland forms a natural buffer that renders neighbors invisible; ahead, the lot falls level and manicured to a granite shoreline, where boulders the size of automobiles have been laid into a seawall that appears less constructed than uncovered. The water at the edge runs so clear the ledge beneath is visible in detail — the pale green shallows of a spring-fed lake, giving way within a few strides to deep blue.
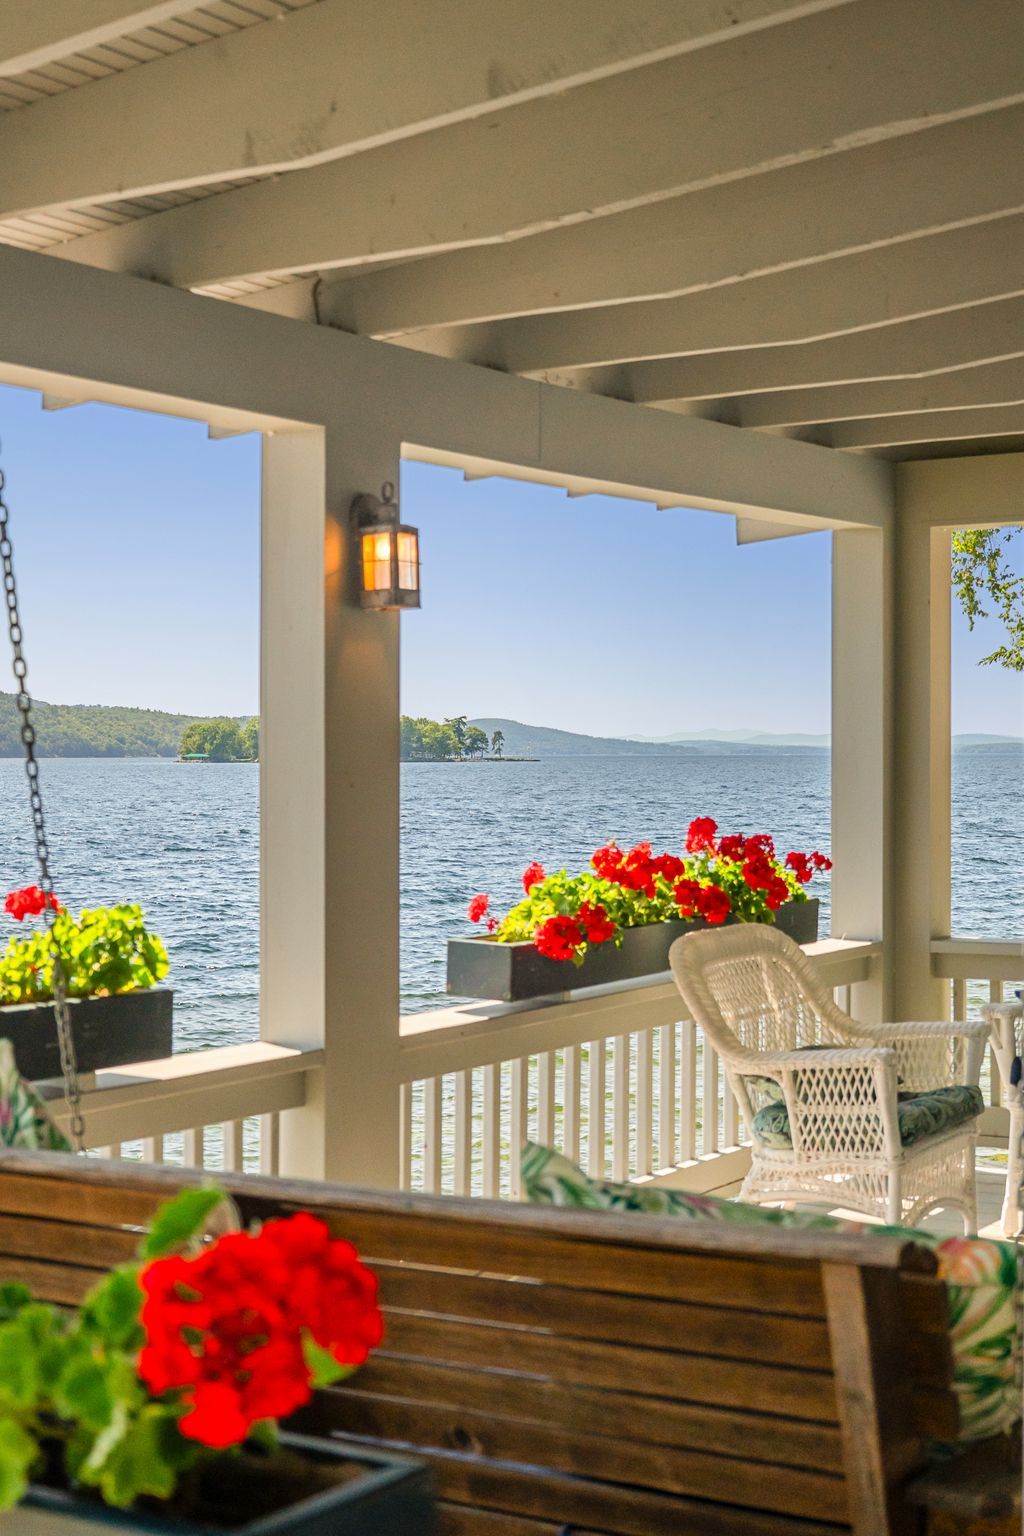
Landscaped without pretension — clipped lawn, layered shrub borders, high blueberry bushes, perennial beds, and specimen trees framing rather than obstructing — the grounds resolve into a series of outdoor rooms: a covered porch with beamed ceiling, wicker, a swing, and window boxes of geraniums running the length of the rail; an open deck cantilevered above the rocks for full sun; a lawn broad enough for lawn games and gatherings; and, at the point, dockage set behind a granite breakwater with covered slip and open berths for a full fleet.
Parking
6+
Heat Type
Electric, Fireplace
Laundry Room
First Floor
Are you interested?
Schedule a Tour
Why New Hampshire
Your go-to source for all things New Hampshire & more.
Exclusive Access to Our Listings
Be the first to know — get exclusive listings before they hit the market