



175 Akwa Vista
175 Akwa Vista
5
Beds
5
Bath
6,081
sqft
.55 acre
lot
Property Description
The Envy Of The Block On Lighthouse View
Once in a lifetime, a homeowner painstakingly seeks out the perfect parcel of land deserving of an architectural marvel. 175 Akwa Vista embodies this quest, emerging as a truly special Lake Winnipesaukee access home that transcends definition—it is a work of art. Created for the most discerning buyer, this fully custom residence is defined by exceptional craftsmanship, uncompromising quality, and one of the most commanding and breathtaking views in the Lakes Region. Now offered at $5.5M and inclusive of furnishings and electronics, this residence presents a rare opportunity for a truly turnkey luxury experience.
Exterior
gallery
Interior
gallery

Winter
gallery
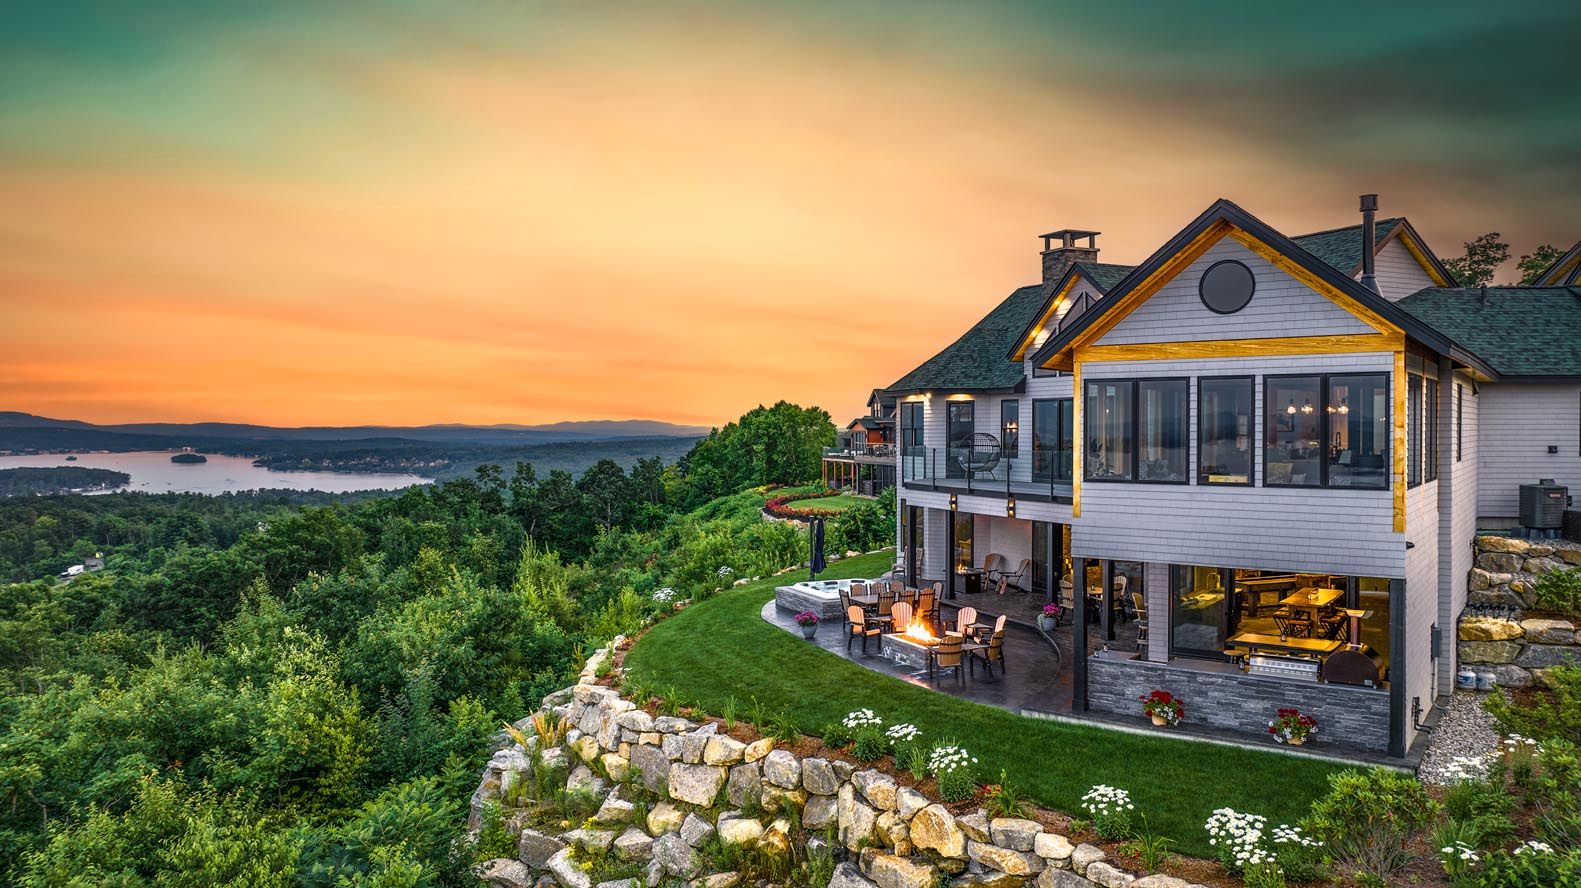
A Rare Find On Lighthouse View
Audio/Visual: (Smart house)
The entire home is fully hardwired for seamless connectivity, supporting cable, internet, Ethernet, lighting, TVs, sound, cameras, security, blinds, and door locks. A centralized system allows you to control individual lights, speakers, TVs, alarms, fire and smoke detection, door locks, and interior and exterior cameras—room by room. All technology is powered by Control4 and easily managed through a mobile app or dedicated wall panels on every floor.
Builder Quality
Premier Lakes Region builder Jason Drouin Custom Homes
- The house is fully wrapped with Zip R-6 which is zip plywood attached to 1" Styrofoam insulation
- All the exterior walls are 2x6 and are filled with cellulose insulation
- This makes the walls all R-35 and the main house all closed cell insulation for the main roof and R-60 cellulose above the garage.
- Architectural design by Davis Frame Company /Timber Frame Homes
- House is built with Dense Select Structural Douglas Fir (FOHC) Timbers shipped in from Canada authentic mortise & tenon timber frame joinery with oak pegs.
- Interior wall other than Pine are Plaster not drywall
- Both garage doors are Everite "North Country Collection" Custom Carriage House solid wood doors R-18 with LiftMaster Secure View Belt Driven wi-Fi garage door openers
- 2 Goodman High efficiency gas furnaces with heat pumps for condensers & Trion whole-house air cleaner
- 2 Rinnai Smart-Circ Tankless water heaters with intelligent recirculation technology
- 2 Goodman High-efficiency Air Conditioners with inverter technology
- Daikin FIT Cooling & Heating System w/remote control in garage
- Cabinets are Shiloh Shop, Custom cabinets, Pantry & Master closets are custom made by Jason Drouin Custom Homes.
- All ceiling wood and wood used for outdoor kitchen area and all outdoor soffits is pine
- Wood floors are Rustic White Oak (8" width & 6-9ft length)
- Windows & Trim are all pine
- Doors like all the beams are Solid Douglas Fir
- All reclaimed wood throughout the inside & outside of the house is from a 100-year-old barn in Tamworth
- Beams from the same barn are used to make the custom railings on all stairs and balcony
- Island frame on upper floor is from those same beams with original roman numerals
- Frame for custom table in the bar again same 100-year-old beams
- Full Outdoor Sprinkler System
- All closets in the house are hard wired - light goes on automatically when the doors are opened
- Modern look with siding wrapped around house and windows no trim
- Complete stone chimney with granite posts and 4001b granite top
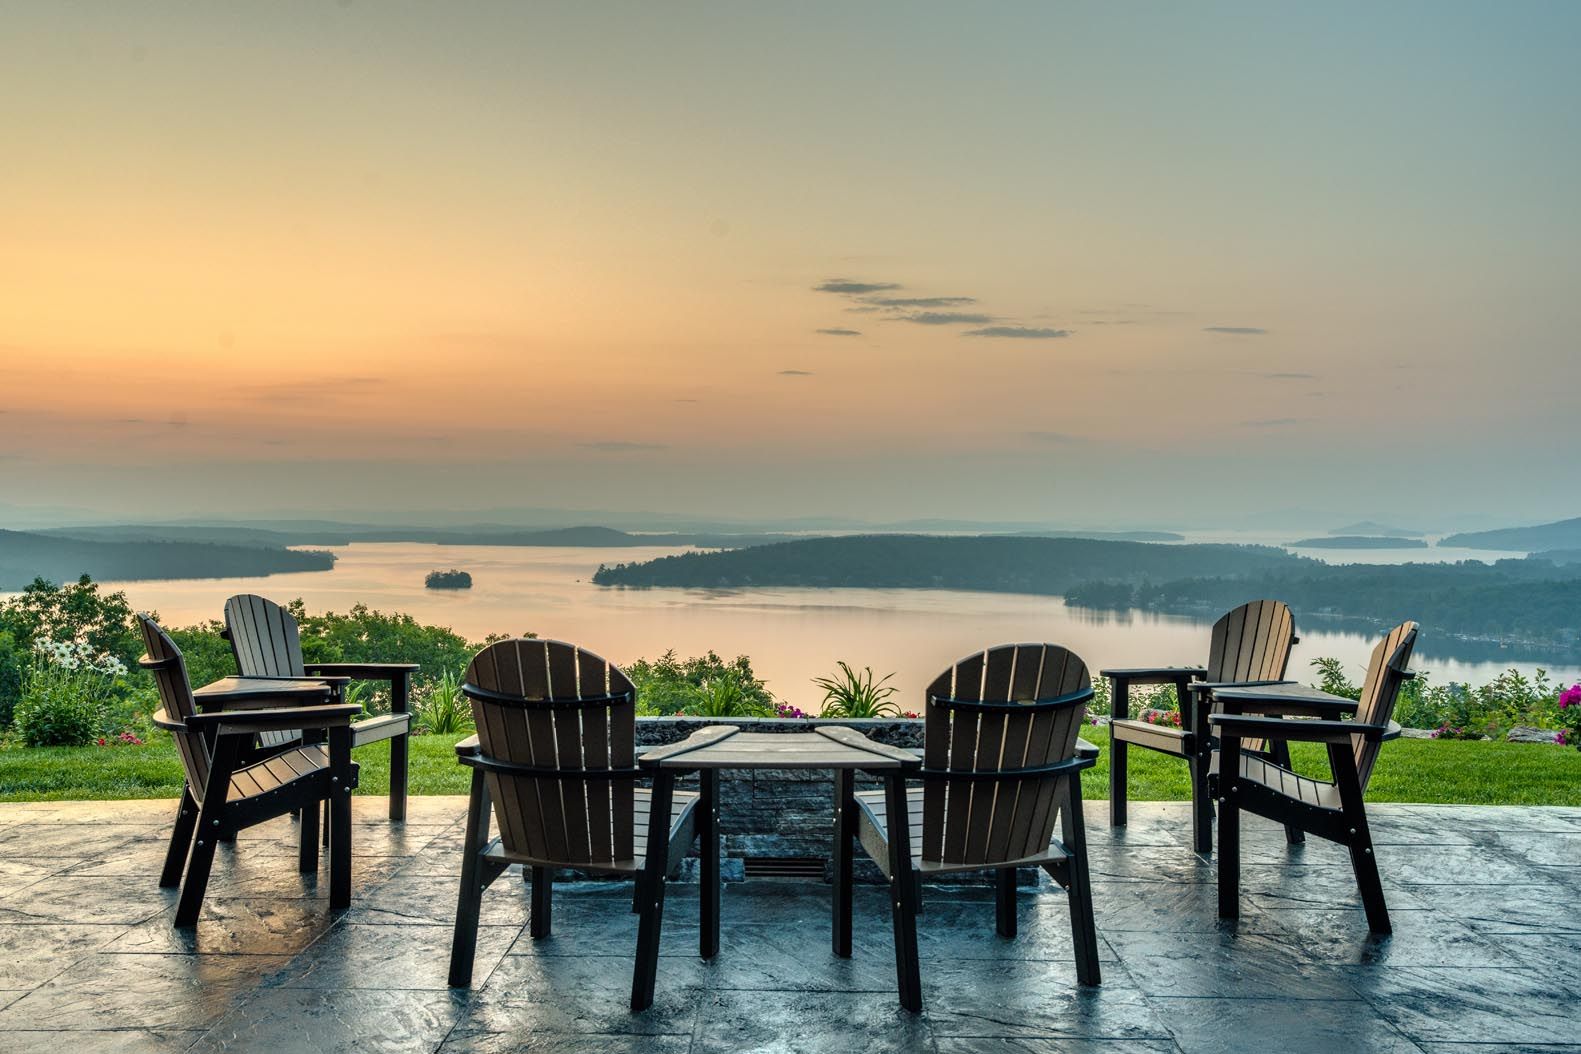
Host with confidence
Outside Back Yard
The backyard is a custom-built entertaining retreat with West Coast Ledge stone, a high-output firepit, and a fully equipped outdoor kitchen with a Coyote grill and Alfa pizza oven. App-controlled fans, integrated audio, an in-ground Bullfrog hot tub, and a SunBrite outdoor TV complete the space, all supported by a full-house generator.
Equipped with Wi-Fi
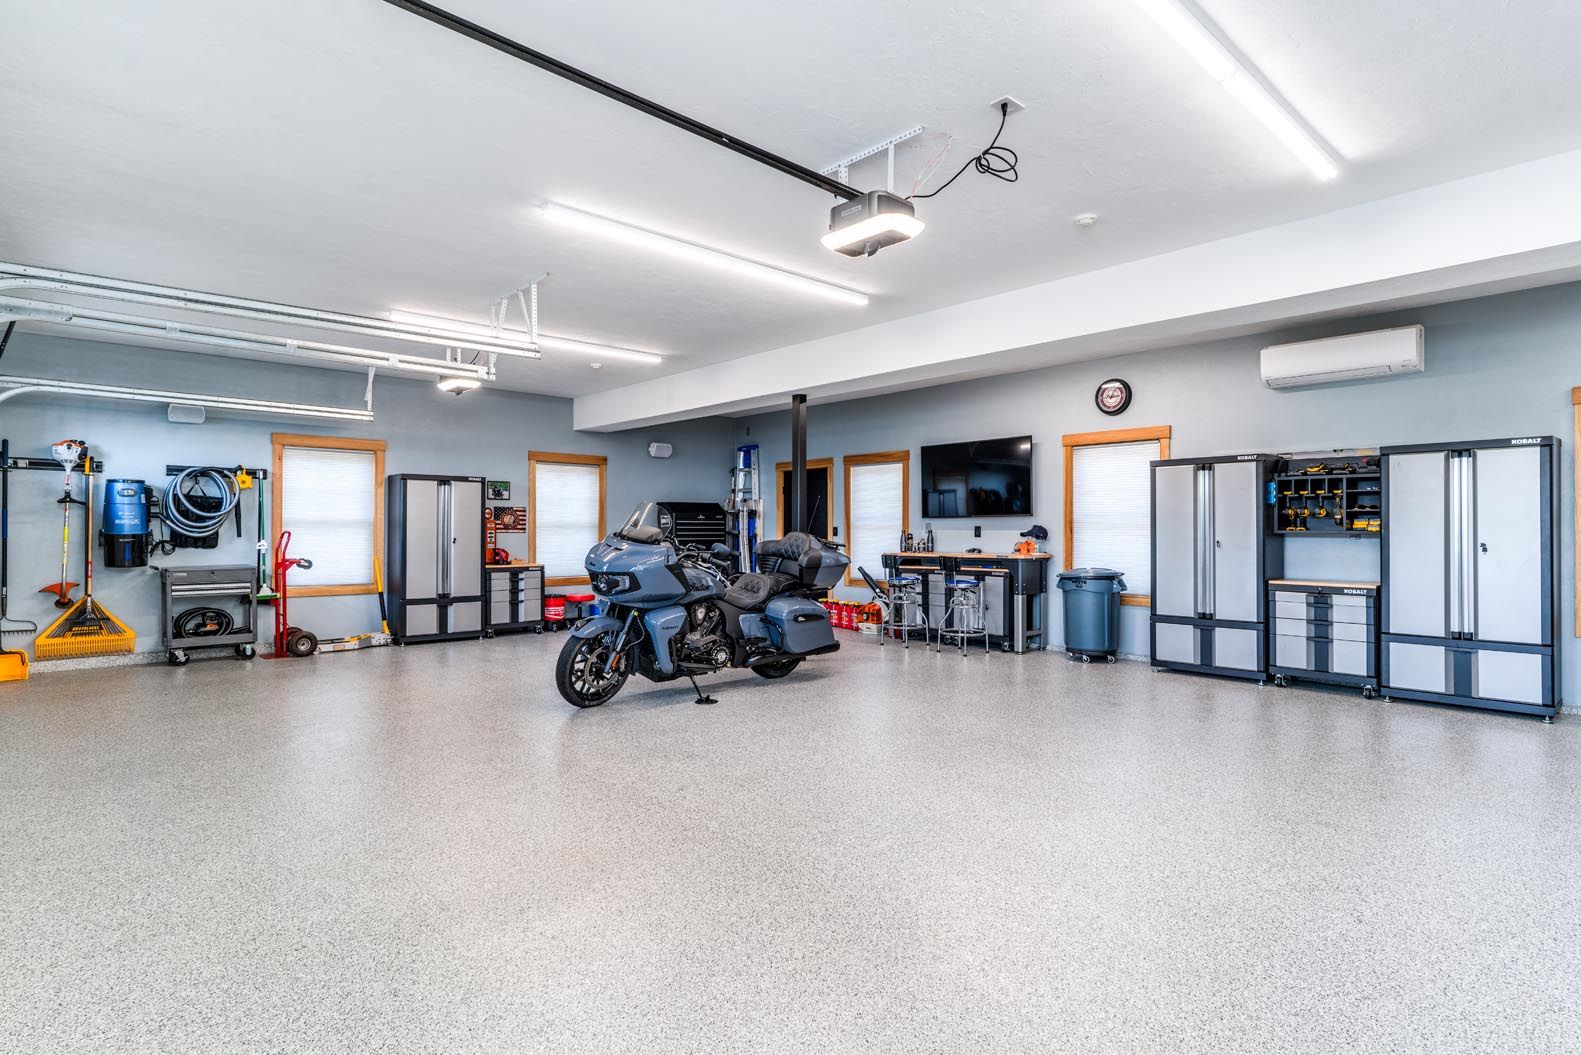
Garage
The oversized 28×40 (1,200 sq. ft.) garage features custom solid-wood carriage house doors with Wi-Fi openers, including an extra-wide 9-foot door ideal for trailer storage. It’s future-ready with 220-amp EV wiring, a Daikin heating and cooling system, hot and cold water hookups, and a commercial epoxy floor. Control4 integration connects all-weather speakers and a hard-wired 65" TV for added comfort and functionality.
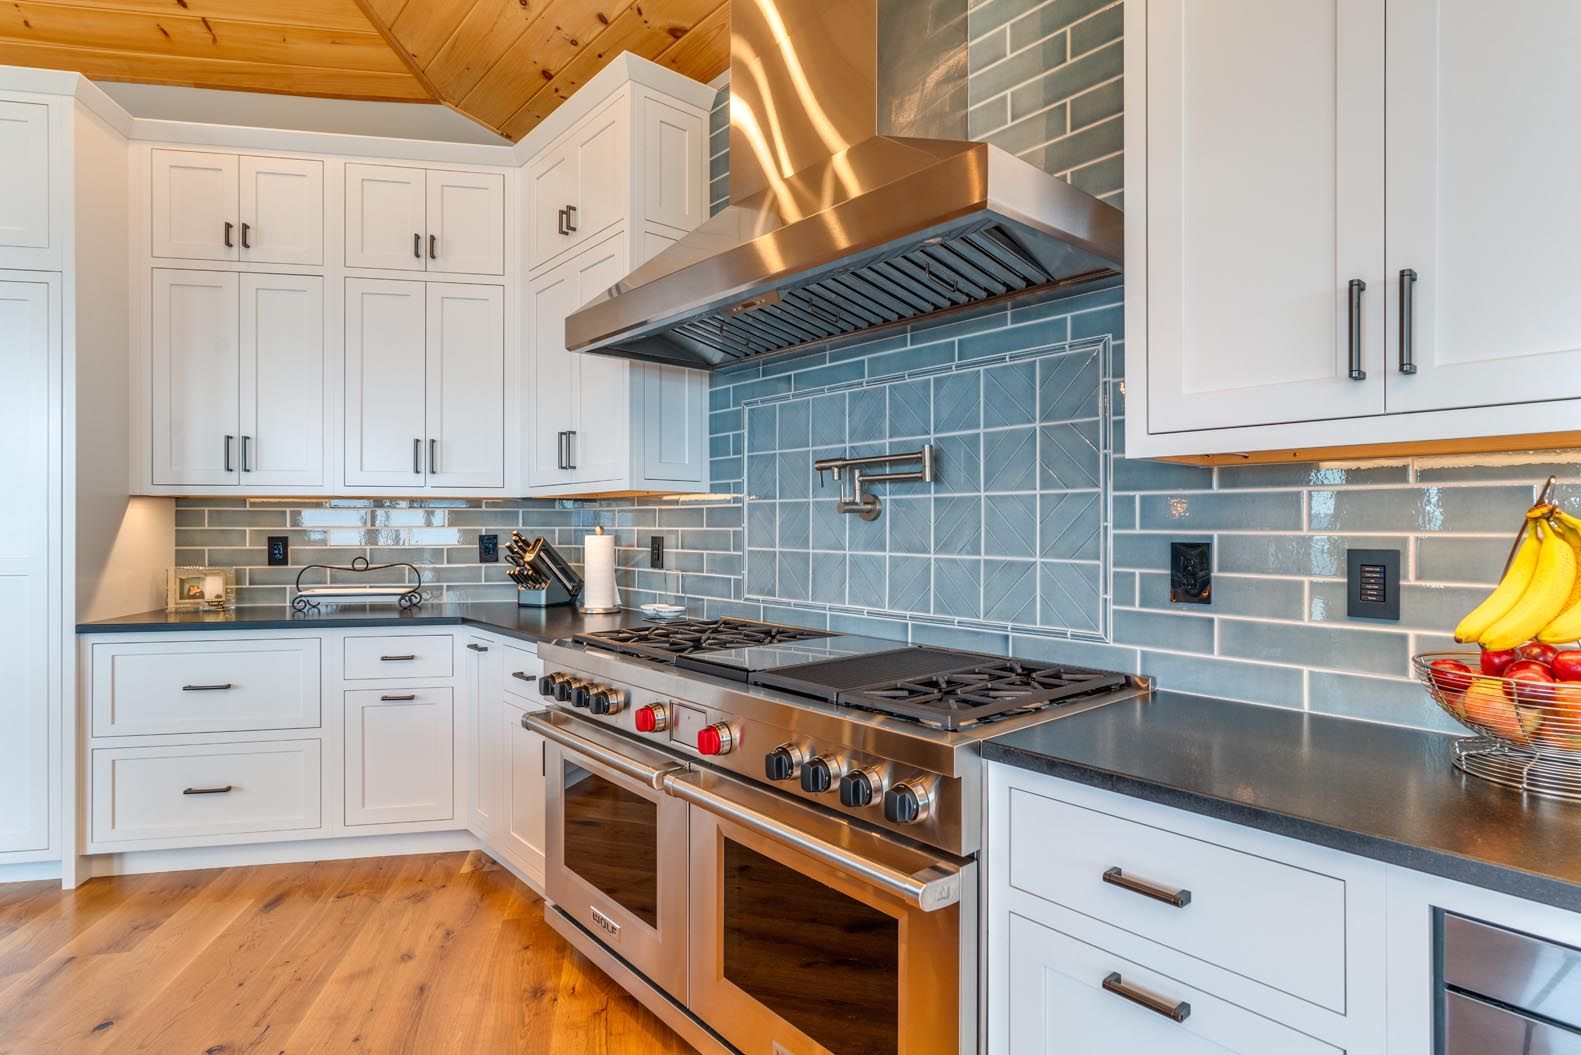
Cook in Style
Kitchen
The kitchen pairs rustic white oak floors with custom Shiloh maple cabinetry, bespoke New Hampshire–made tile, and pine ceiling details. Premium, app-enabled appliances from Sub-Zero, Wolf, Bosch, and Zephyr are complemented by a Galley workstation sink, designer faucets, under-cabinet lighting, and smart Control4 audio and touchscreen controls for seamless everyday living.
Make it your own
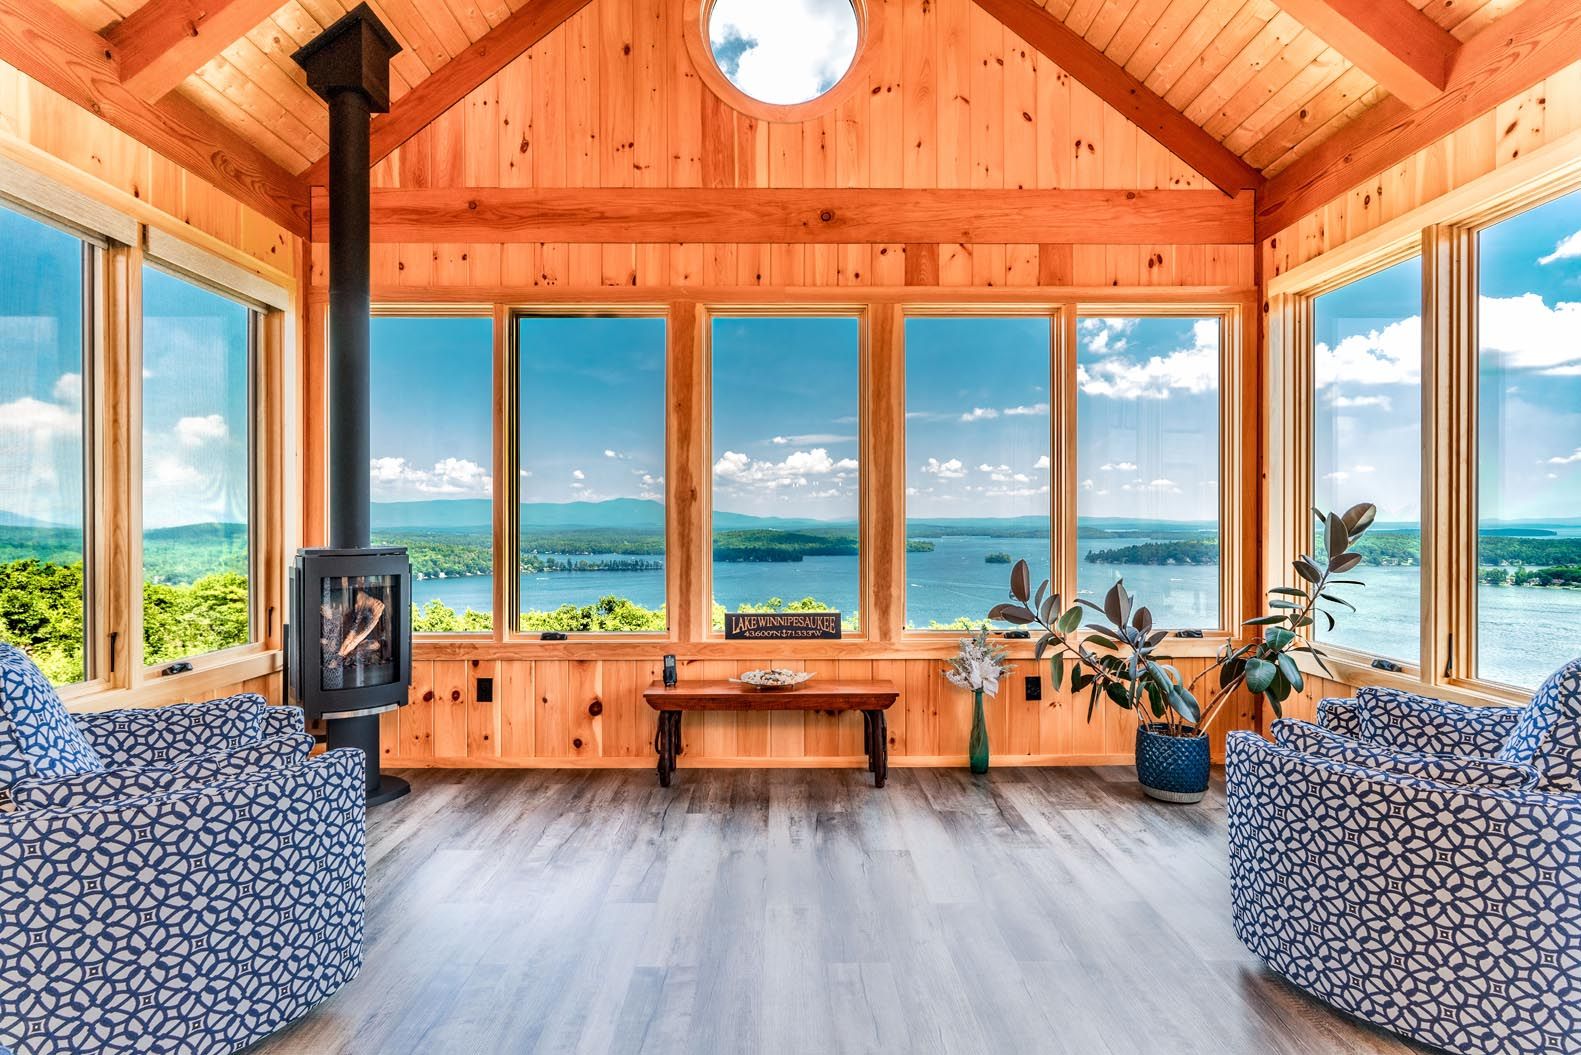
4 Season Room
- All wood ceiling & walls are pine
- Jotul GF Modern Free Standing Gas Fireplace (GF 370 DV IPI)
- 2 Triad In Wall 61/2 - Distribute Audia series 3 speakers
- Shipped in from Canada - Dense Select Structural Douglas Fir (FOHC) Timbers...authentic mortise & tenon timber frame joinery with oak pegs.
- ProCore flooring with high density, rigid core construction and 100% waterproof
- 10 ft. Marvin Pine Interior Ultimate Glider Door

Relax by the fire
Great Room
The great room features Rustic White Oak floors, pine ceilings, and Canadian Douglas Fir timbers with authentic mortise-and-tenon joinery. A 60" Heat & Glo gas fireplace in custom West Coast Ledge stone anchors the space, alongside a 10-ft Marvin pine glider door and reclaimed 100-year-old barn wood accents from Tamworth, NH. Modern comforts include integrated in-wall speakers, a Haiku fan with SenseME technology, and a granite-topped wet bar with built-in beer and wine fridge.
Invites Warmth & Hospitality
Office Space & Front Entrance
- 2 Office locations with Quiet Batt sound proofed insulation
- Douglass Fur doors with textured glass to match front door
- Wired special with Ethernet for computer and conference equipment
- Hard wired Samsung Picture TV (Control4)
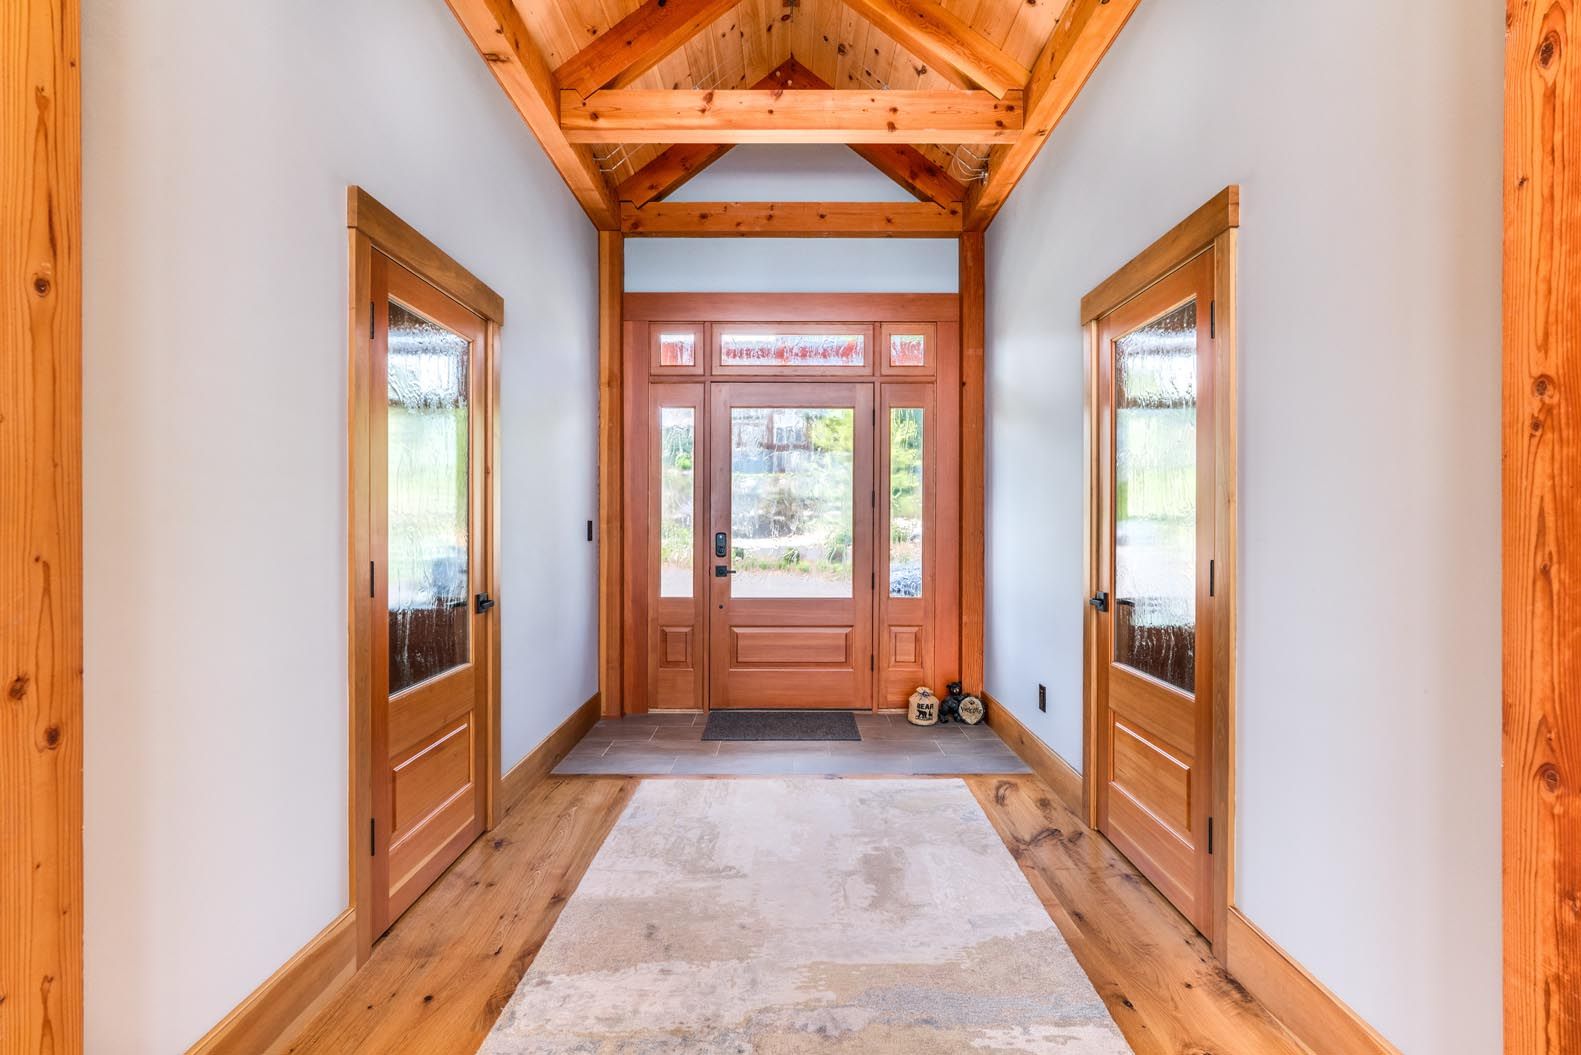
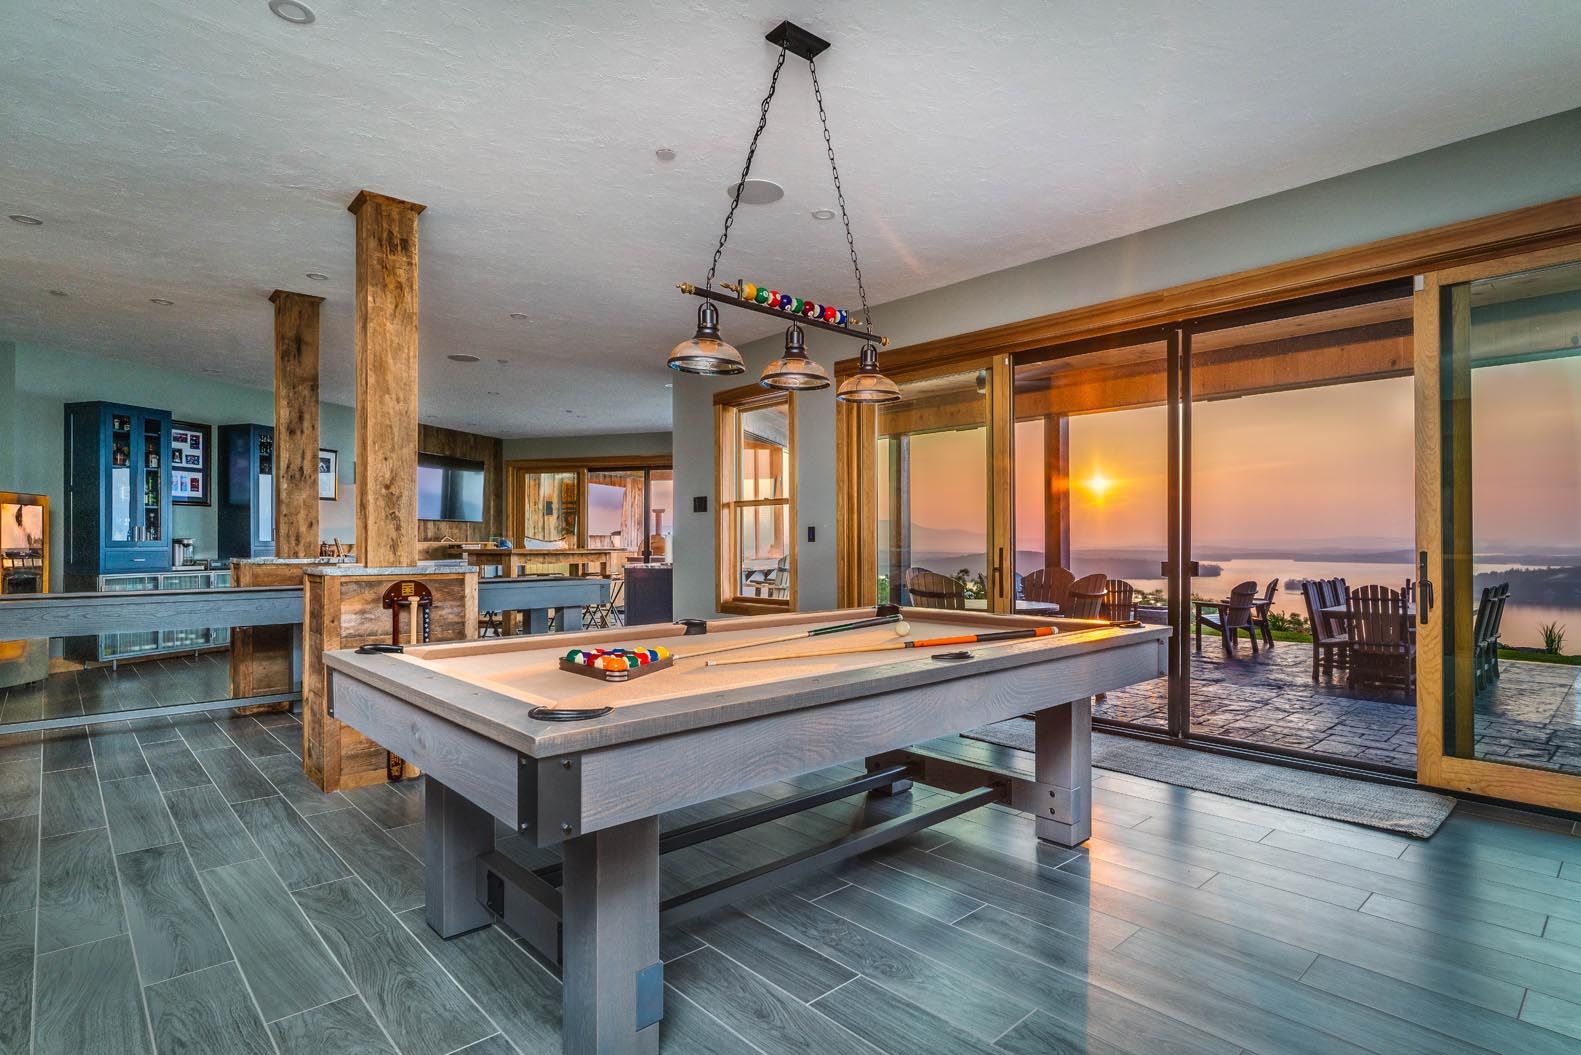
Entertainment for family and friends
Bar Area/Media Room
This home blends rustic charm with modern luxury, featuring a 1" barnwood accent wall, Control4 smart system, and in-ceiling speakers. The chef-ready kitchen boasts a Galley Workstation sink, Bosch dishwasher, U-line fridge and ice maker, and True freezer drawers, all with BLUM electric push-to-open trash cabinets. Expansive sliding windows and 10-ft. Marvin glider doors open to an outdoor granite bar, set against Distillery Proof tile floors.
Discover Elevated Living
Second Floor
- Island frame is made from a beam of the 100-year-old barn in Tamworth NH you can see roman numerals
- ProCore flooring with high density, rigid core construction and 100% waterproof
- All trash cabinets have BLUM Tandem servo-drive electric push to open drawer system
- Wet bar with 24" U-line solid door refrigerator
- Hard wired 75" Sony TV (Control4)
- 3 Hard Wired 32" TV's
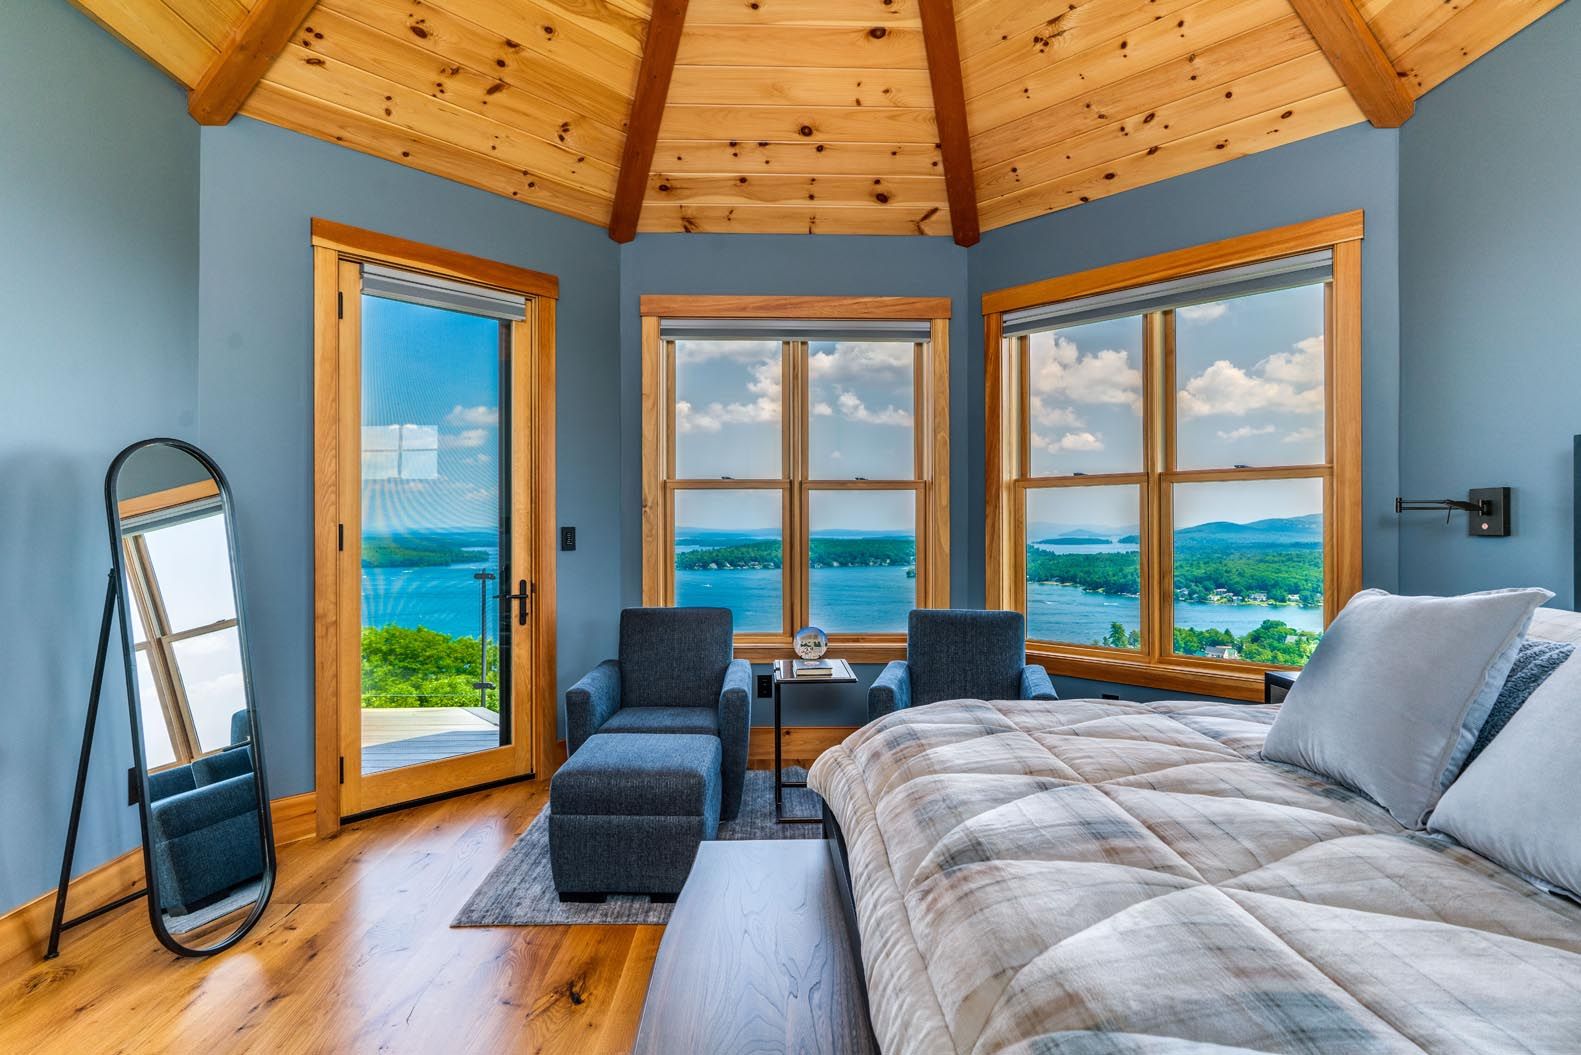
Comfort with the ultimate view
Master Bedroom/Bathroom
This bathroom and lounge area combine rustic warmth with modern technology, featuring pine ceilings, temperature-controlled floors, and Rustic White Oak flooring. Spa-style details include a Veil freestanding tub with Kohler Composed floor-mount filler, matching vessel sink, dual Kohler rainheads, and Horta Moroccan tile. High-tech touches include a hard-wired 55" Samsung TV, in-ceiling speakers, and Aquadome LED mirrors with built-in TV and defogger, plus a door that opens to the porch.
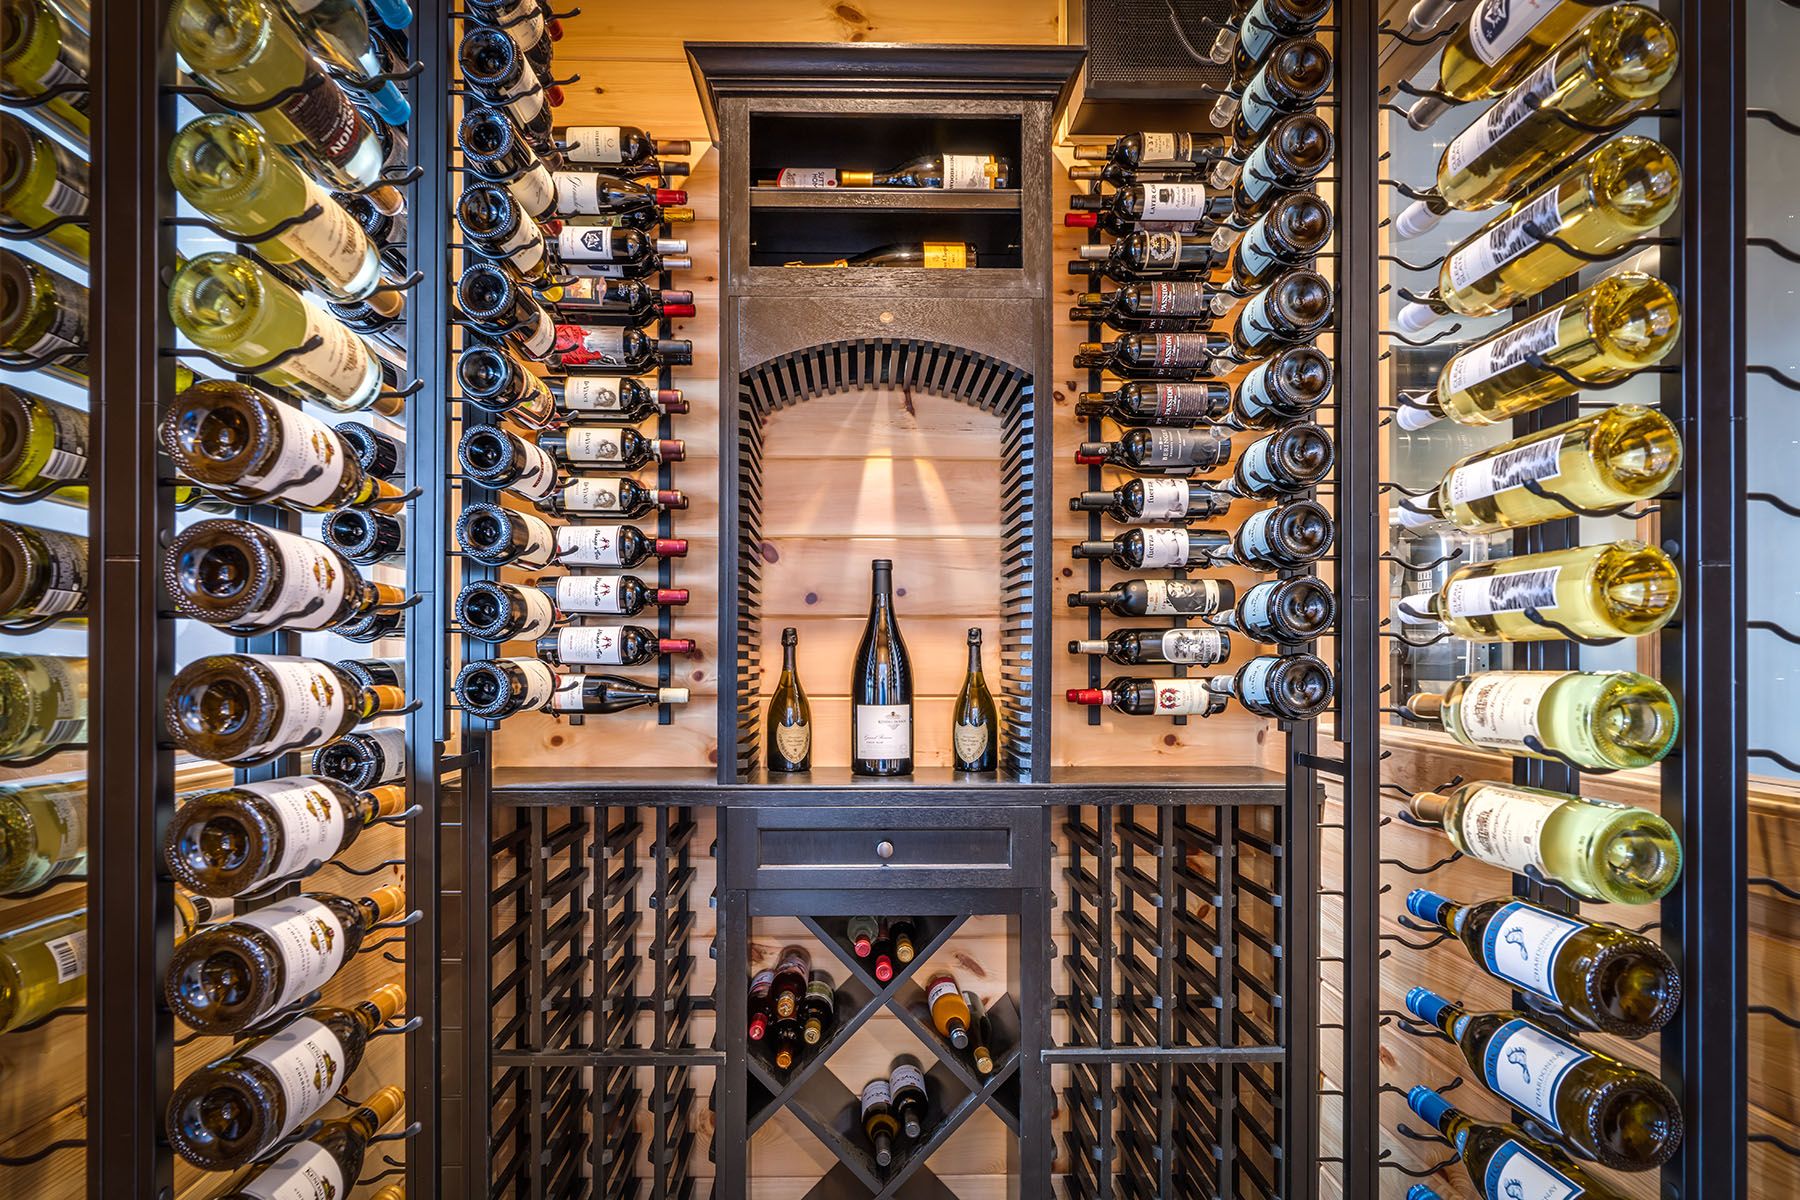
Wine Cellar
A Plethora of Storage
AMENITIES
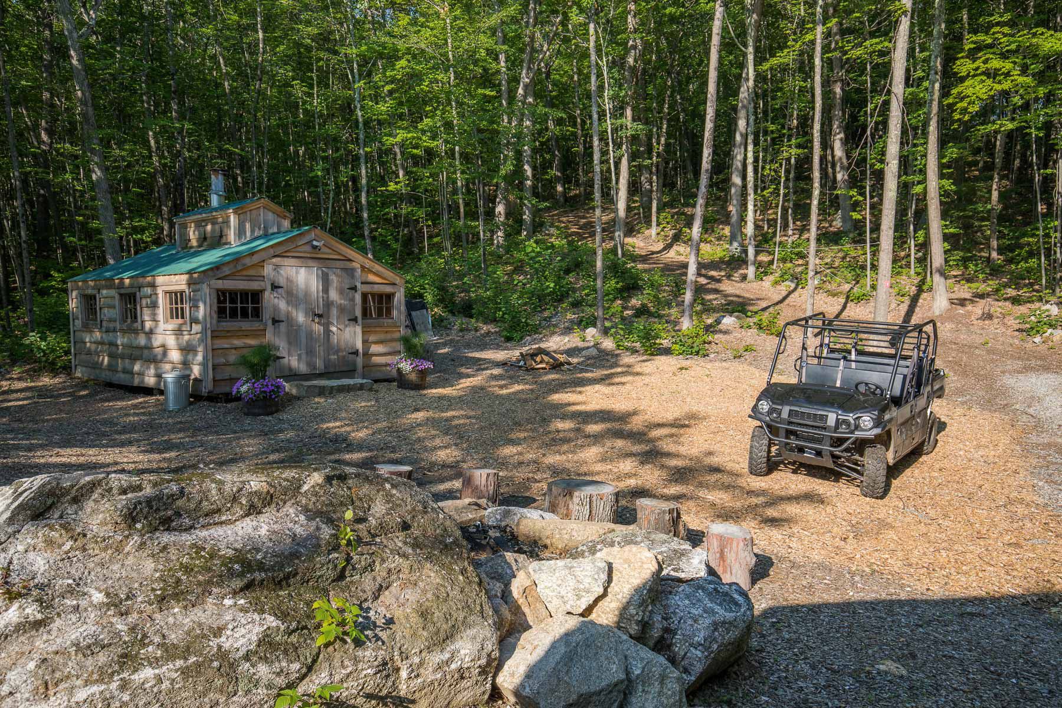
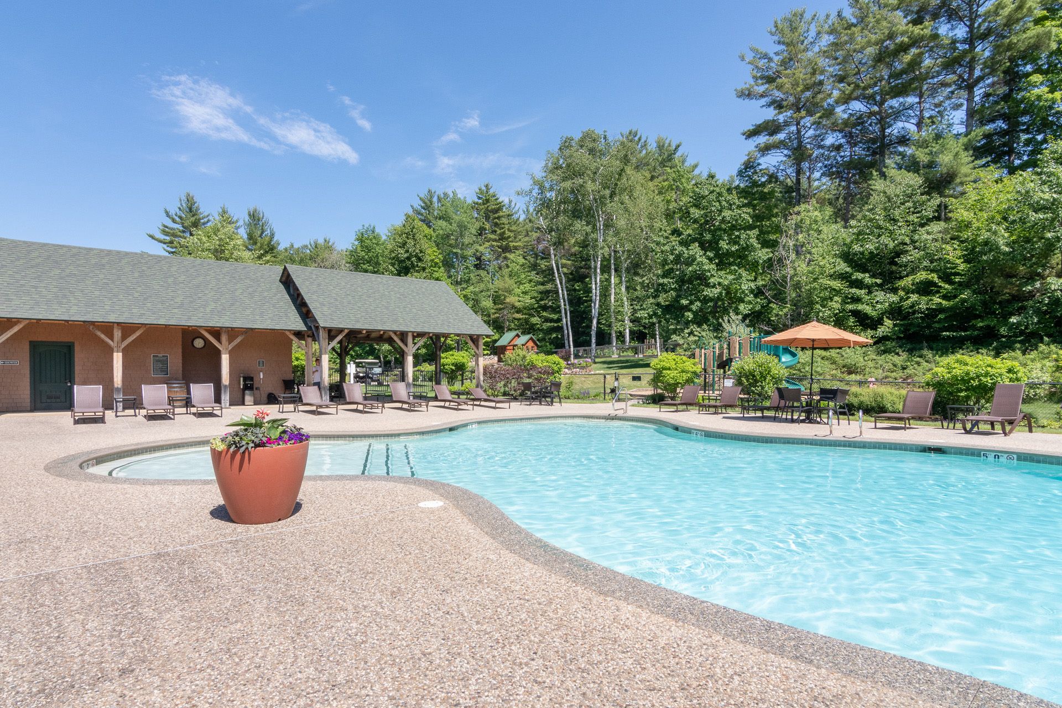
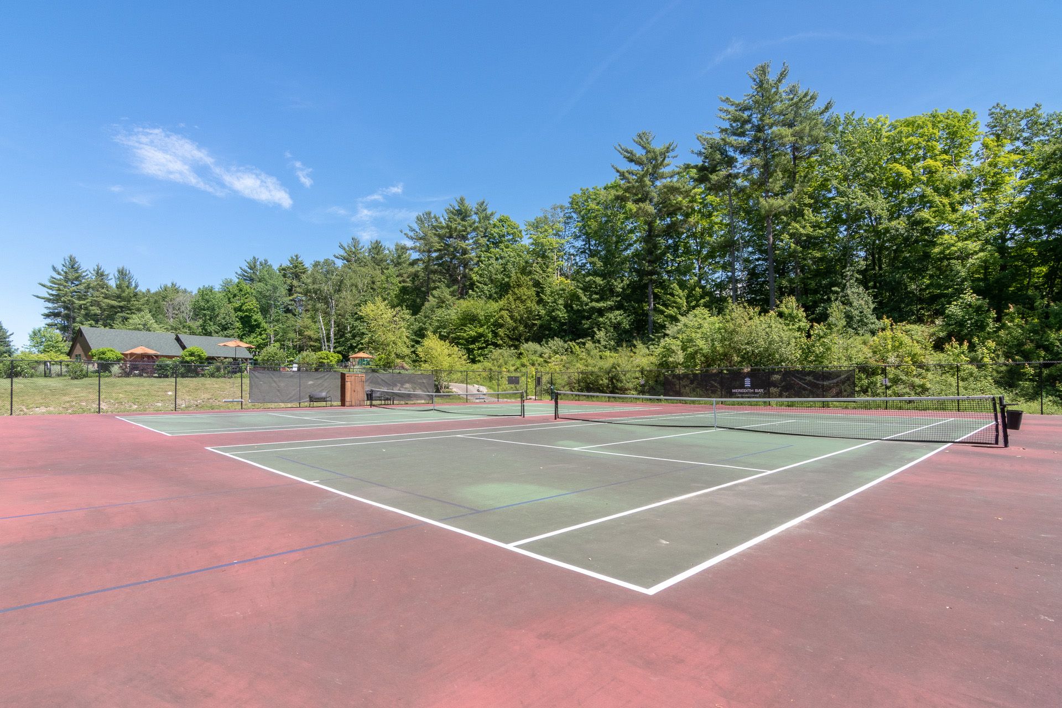
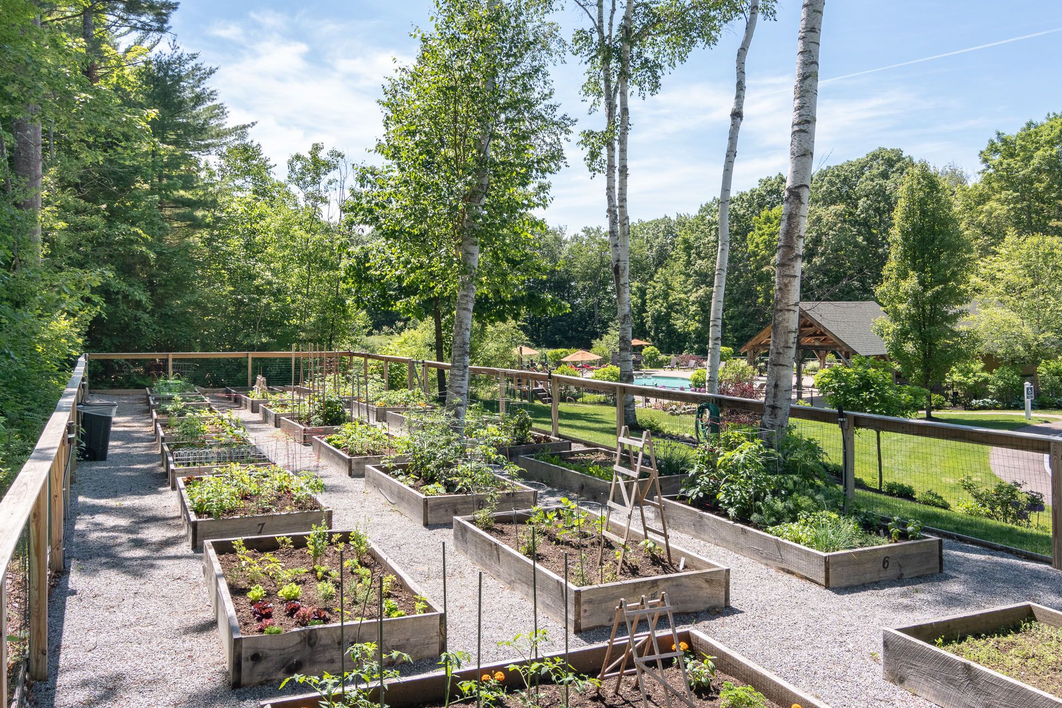
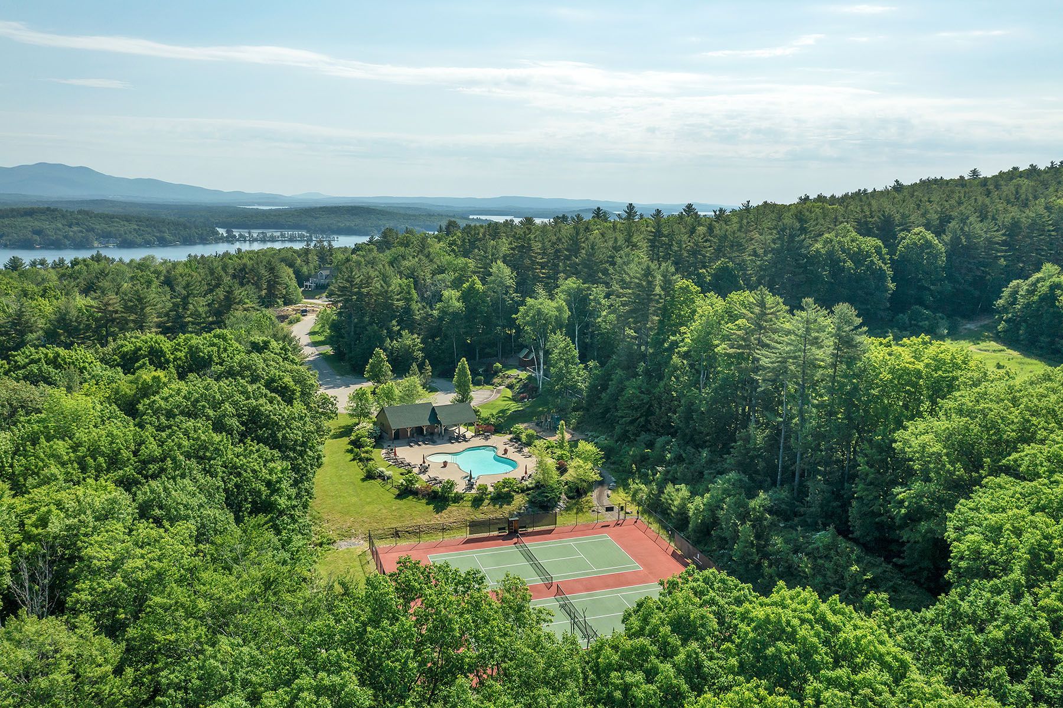
MEREDITH BAY
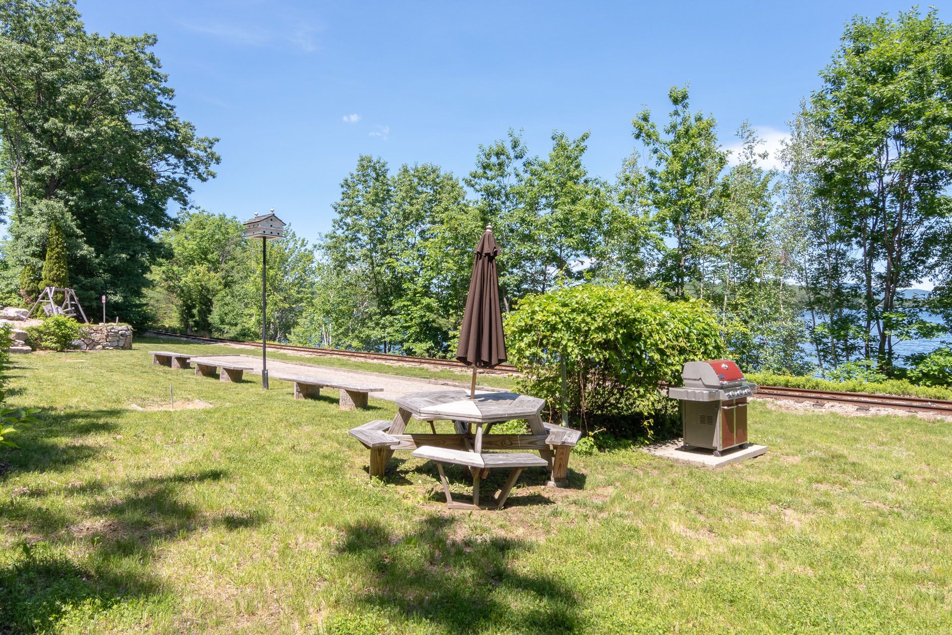
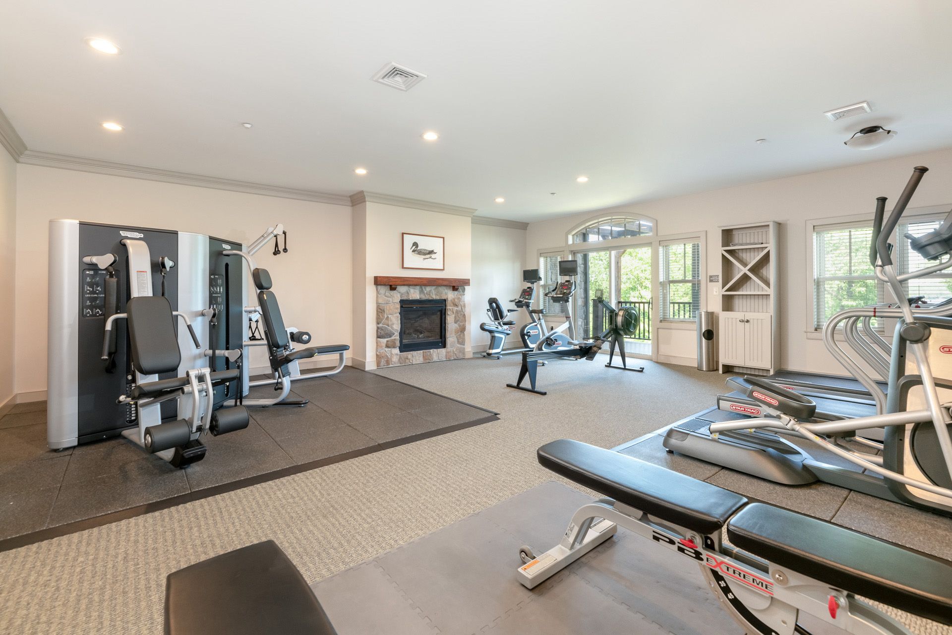
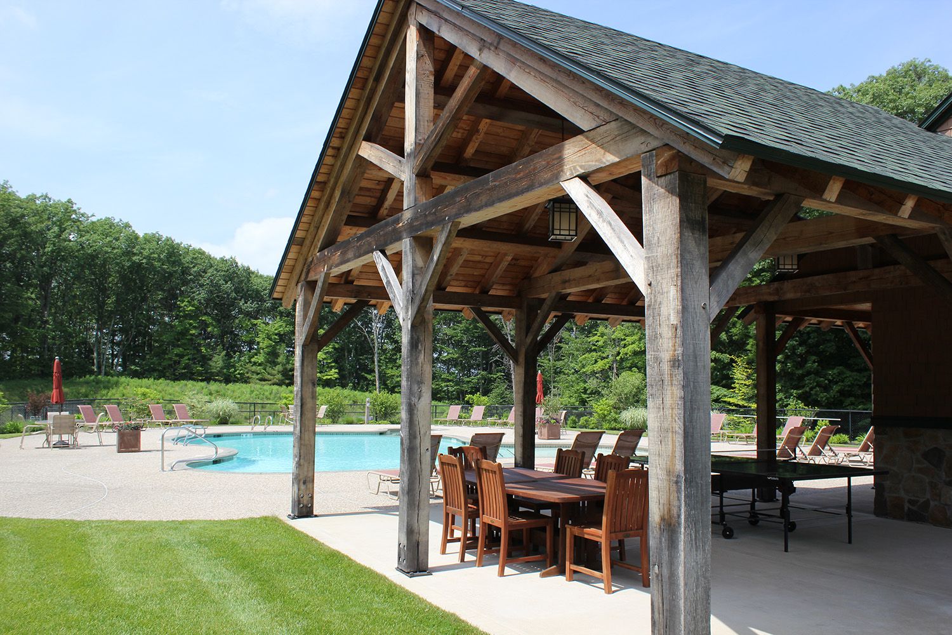
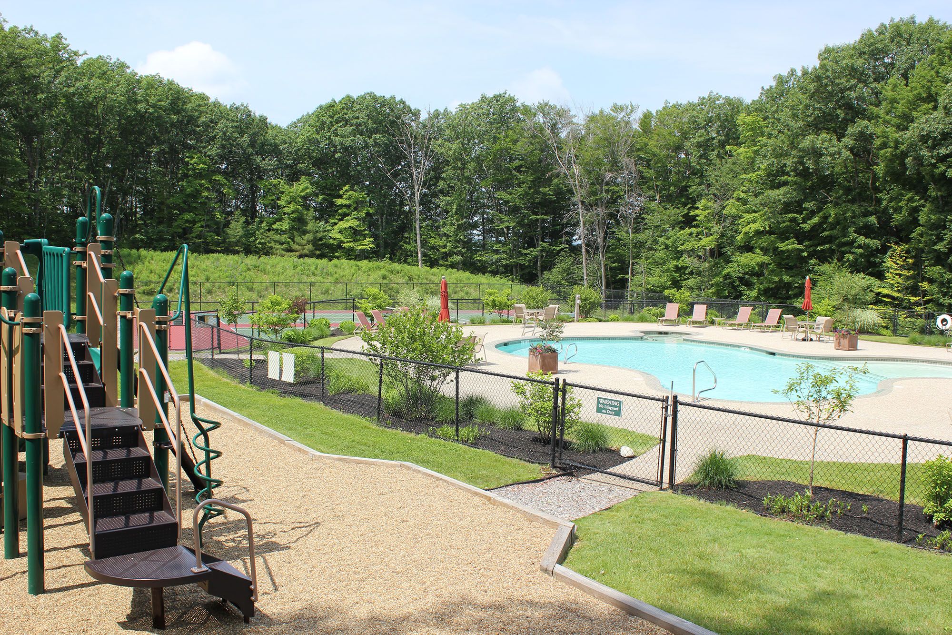
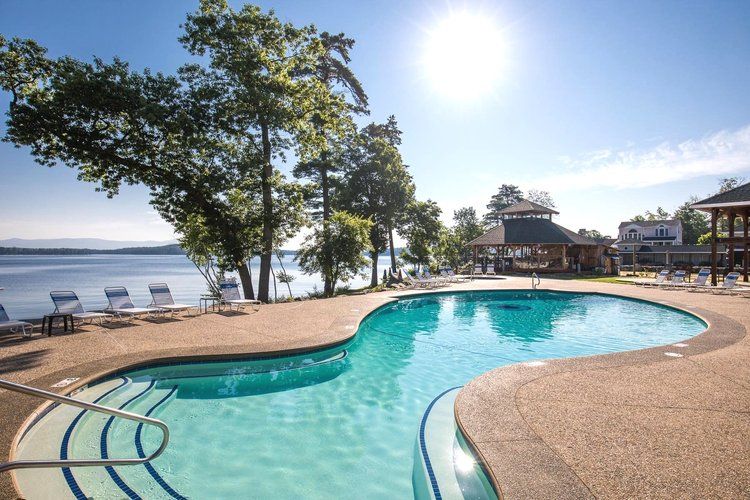
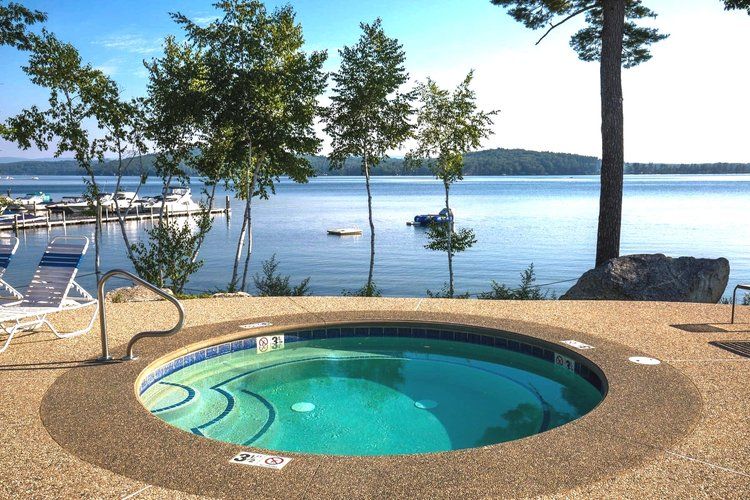
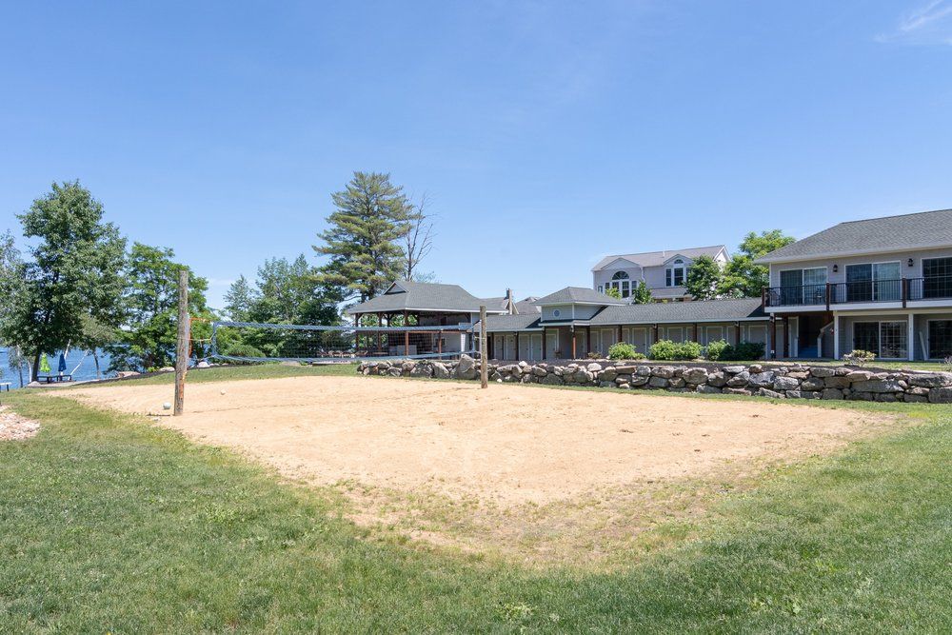
Recreational Center, Gym, Yoga Room, Maple Shack, Walking Trails, Park, Pools and Tennis Court



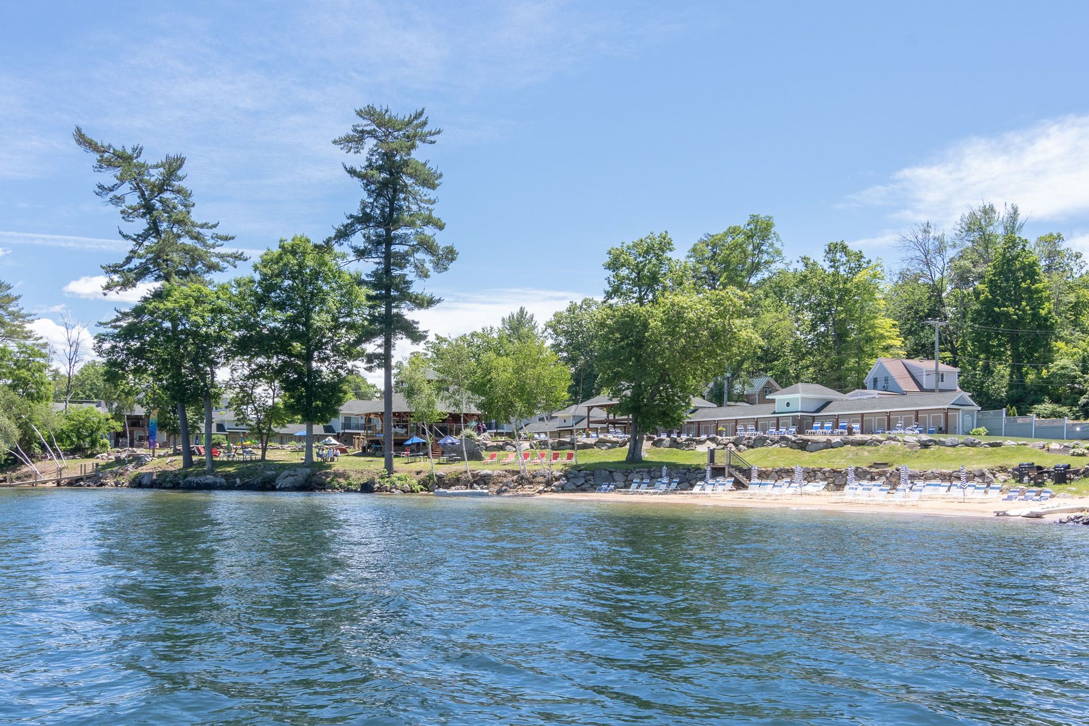
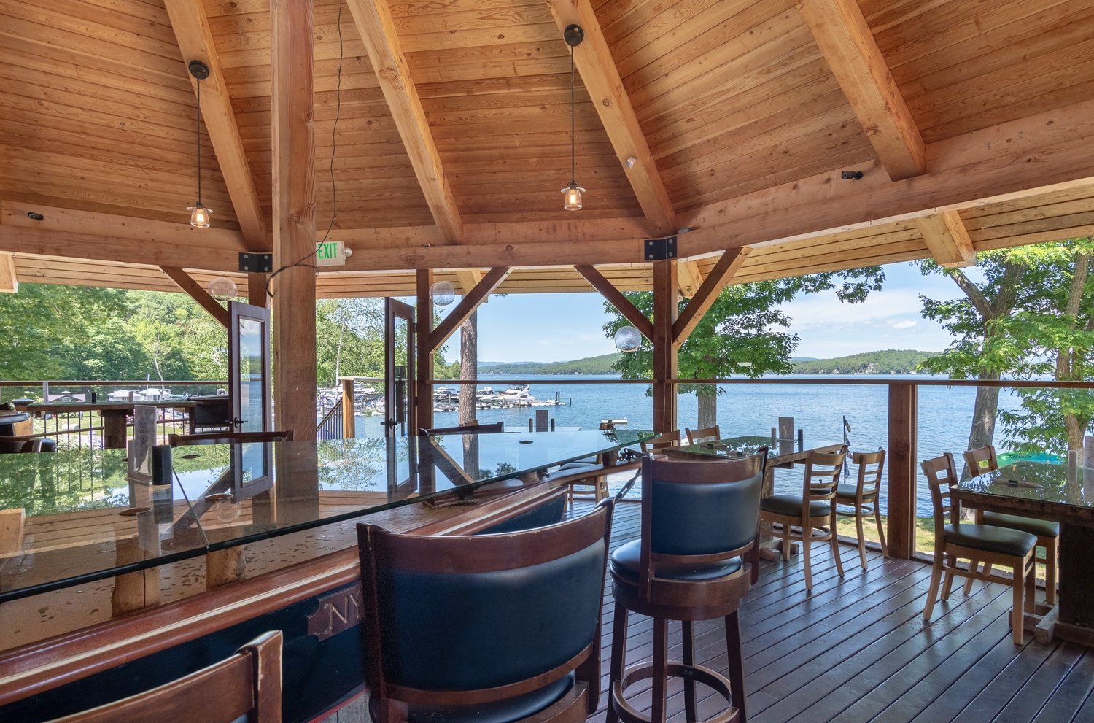
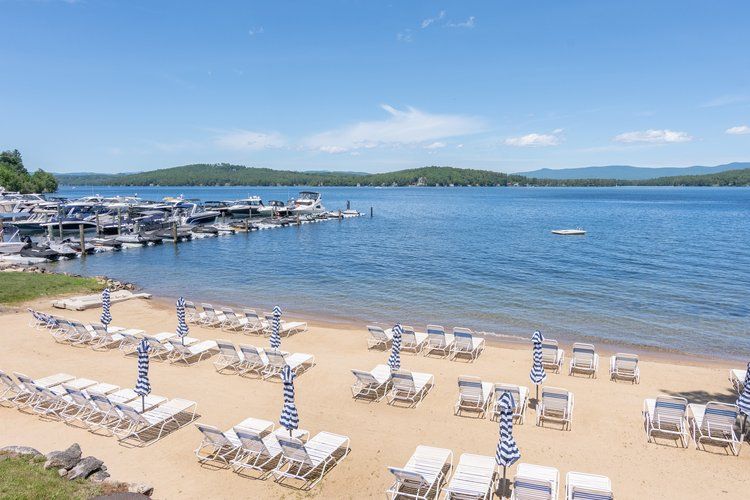
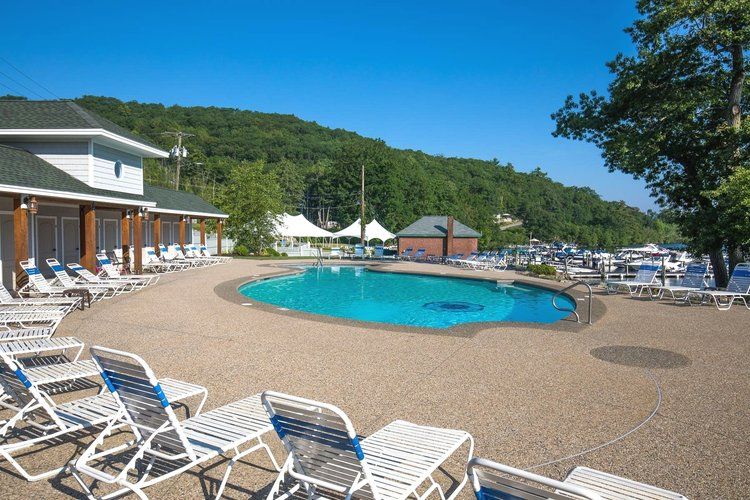
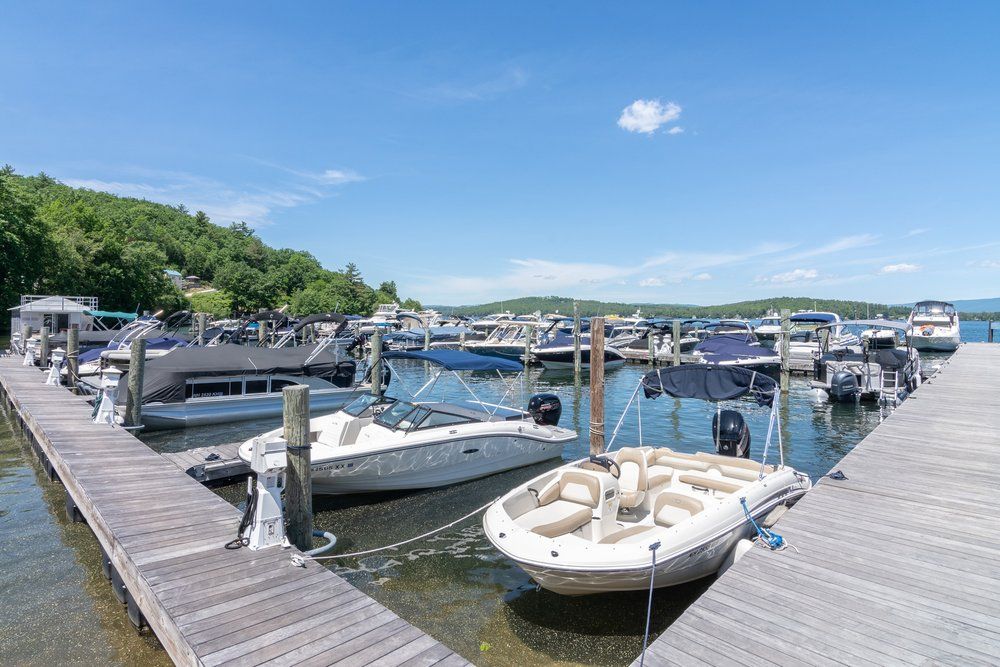
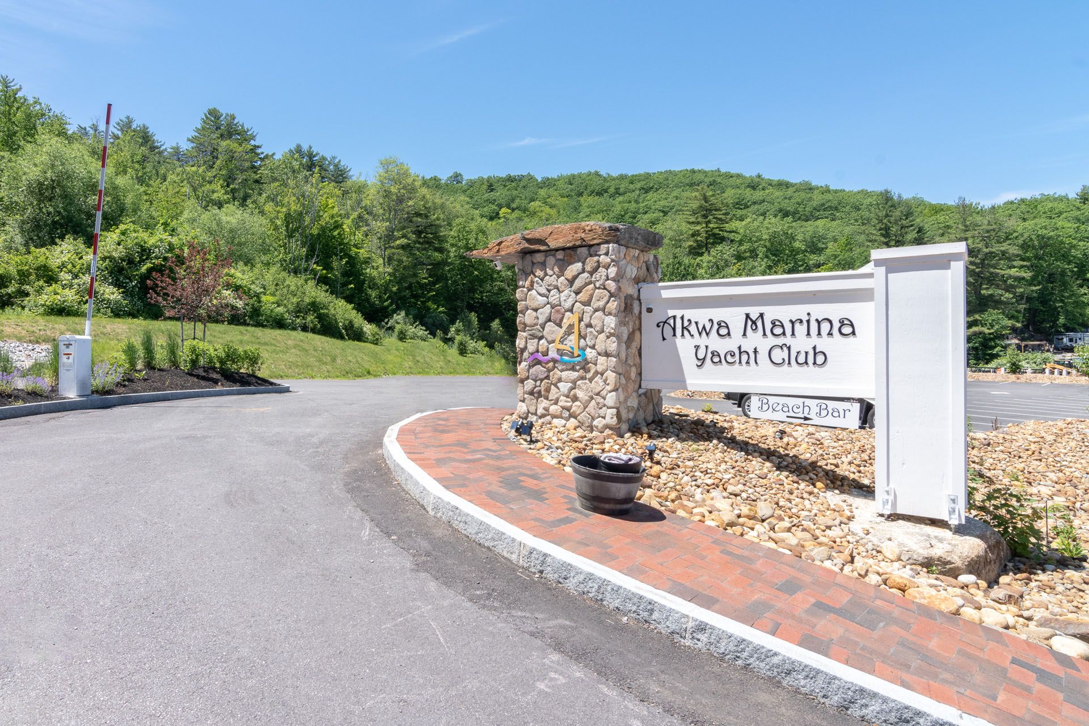
AKWA MARINA
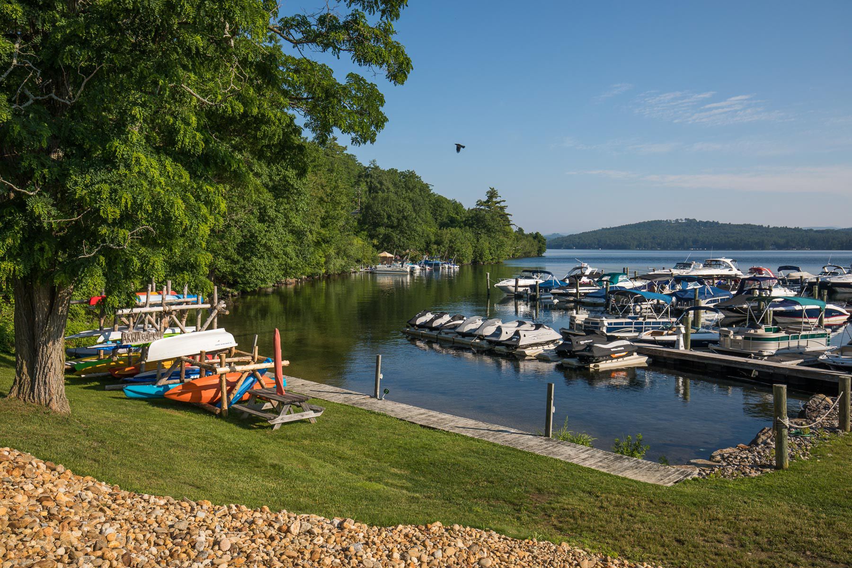
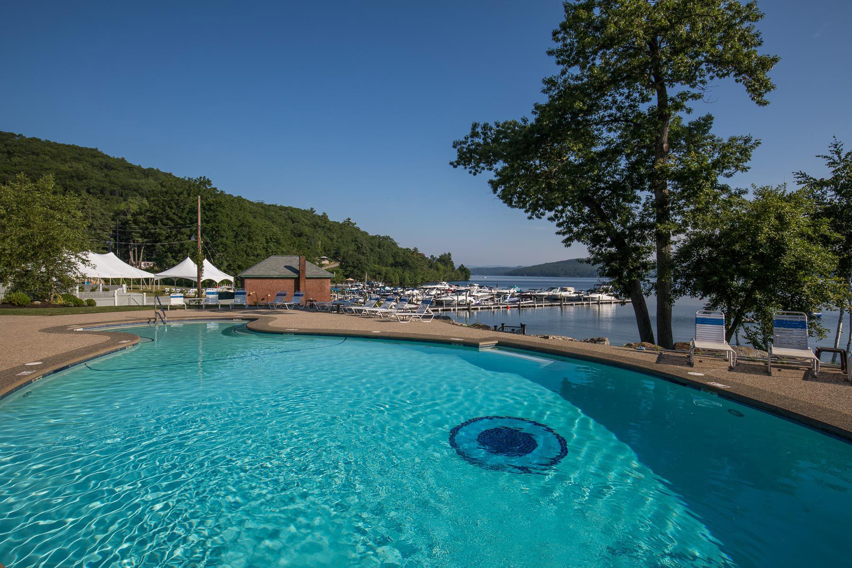
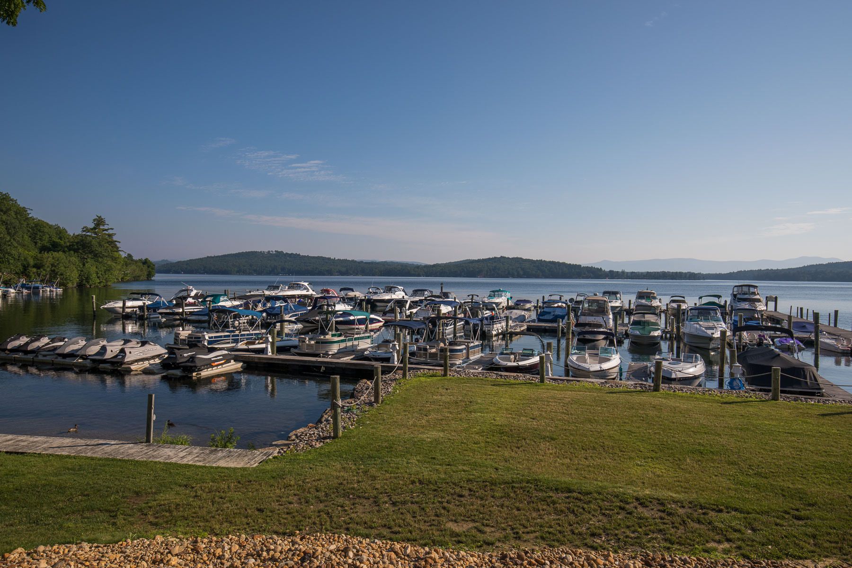
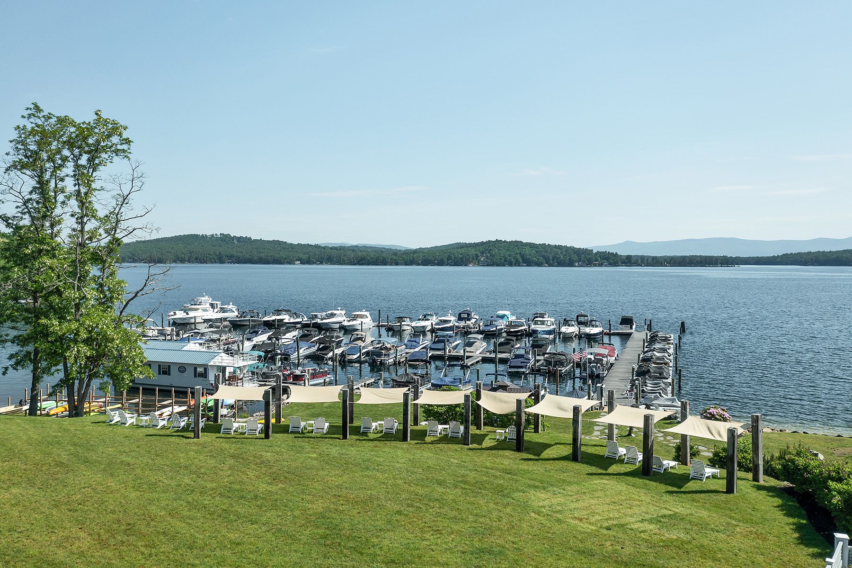
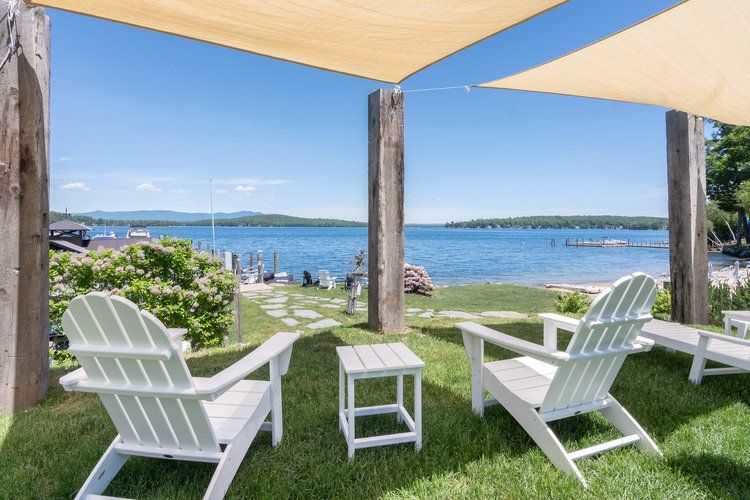
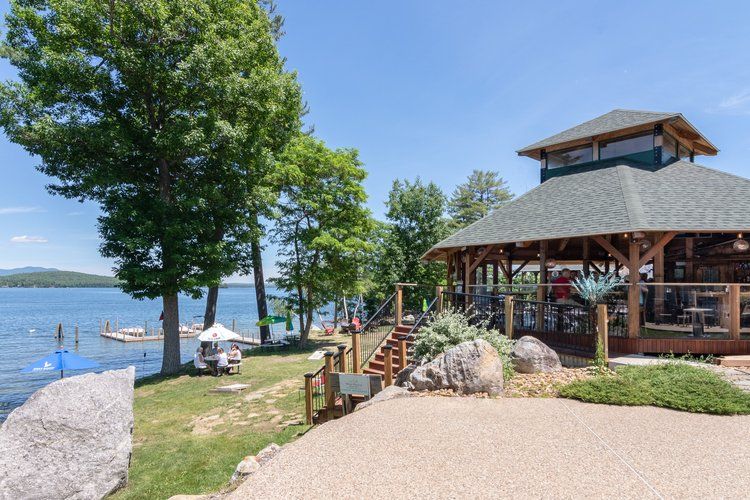
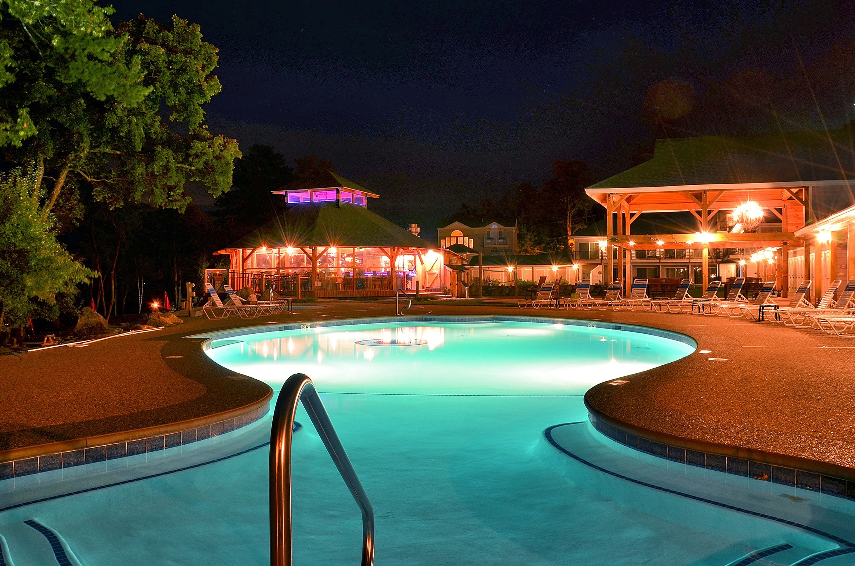
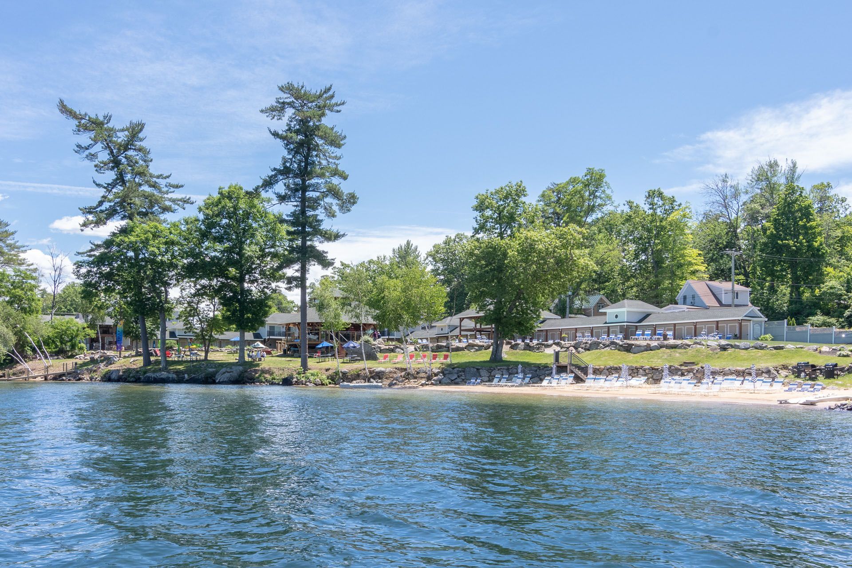
Bar with Lake Winnipesaukee view, Pool, Docks

Exclusive Access to Our Listings
Be the first to know — get exclusive listings before they hit the market